Partition Walls for Schools
- Home
- Partitions for Schools
Flexible Partition Walls for Schools and Learning Spaces
Schools often need the same room to support several different activities during the day. A suitable partition system can divide a classroom, assembly hall or shared learning area when separate spaces are required, then reopen the room for larger activities.
A-Door Additions supplies and installs partition walls for primary schools, secondary schools, academies, colleges, universities and other educational settings. Available solutions can include solid partitions, glazed systems, sliding partitions, movable walls and concertina partitions, depending on the room and required level of flexibility.
Each system should be specified around the dimensions, how frequently it will be operated and activities taking place on either side. Acoustic performance, panel storage, ease of use, durability and safety features should also form part of the decision.
From the initial discussion and site assessment through to specification and professional installation, A-Door Additions provides practical guidance to help schools choose a system suited to their building and everyday requirements.
How Can School Partitions Improve Learning Spaces?
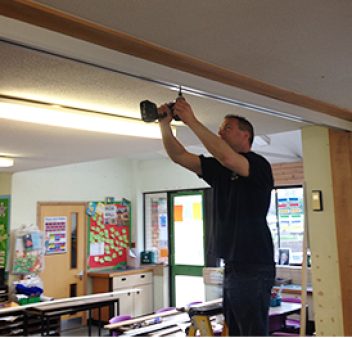
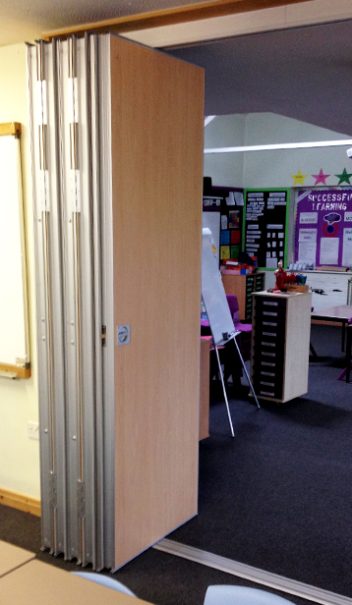
The appropriate system will depend on the room, operating frequency, age of users and required level of separation. The complete specification should consider acoustic performance, ease of operation, panel storage and the surrounding building construction.
01
Creating Flexible Learning Areas
Modern teaching methods demand adaptable spaces. High-quality classroom partitions allow learning environments to be reconfigured quickly to suit different class sizes, breakout sessions or collaborative learning zones. This flexibility ensures schools can respond to evolving curriculum needs without costly structural alterations.
02
Enhancing Acoustic Control
Noise management is essential in busy school environments. Poor acoustics can negatively affect concentration and learning outcomes. Our classroom partitions and school hall partitions are designed to reduce sound transfer between areas, helping maintain focused, productive environments while assemblies, sports activities or rehearsals take place nearby.
03
Optimising Space Utilisation
Schools often need spaces to serve multiple purposes throughout the day. School hall partitions allow large halls to be divided into smaller teaching areas, dining zones or activity spaces as required. This ensures maximum use of available floor space without permanent structural changes.
04
Improving Aesthetics
Well-designed partitions for schools can enhance the overall appearance of interiors. Available in a range of finishes, colours and materials, our partition systems complement existing décor while maintaining a professional and modern feel.
Partition Wall Systems for Schools
A-Door Additions advise on solid, glazed and flexible partition systems according to the room, required layout and expected operating frequency.
Solid Partitions
The construction can be selected around the required acoustic performance, finish and practical use of the adjoining rooms. Doors, glazing, electrical services, skirting and decoration may also need to be incorporated into the design.
Key Features:
Enhanced Privacy
Sound Insulation
Custom Finishes
Durable Construction
Flexible Configuration
Glazed Partitions
Clear glazing can support visibility and supervision, while frosting, films or partially obscured sections may provide greater privacy. Glass safety requirements, manifestation markings, doors and accessibility should be considered as part of the complete specification.
Where speech privacy is required, the glass, framing, doors and seals should be assessed together rather than relying on the glass panel alone.
Key Features:
Maximise Natural Light
Modern Aesthetic
Customisable Privacy
Durable and Safe
Improves Space Utilisation
School Hall Partitions
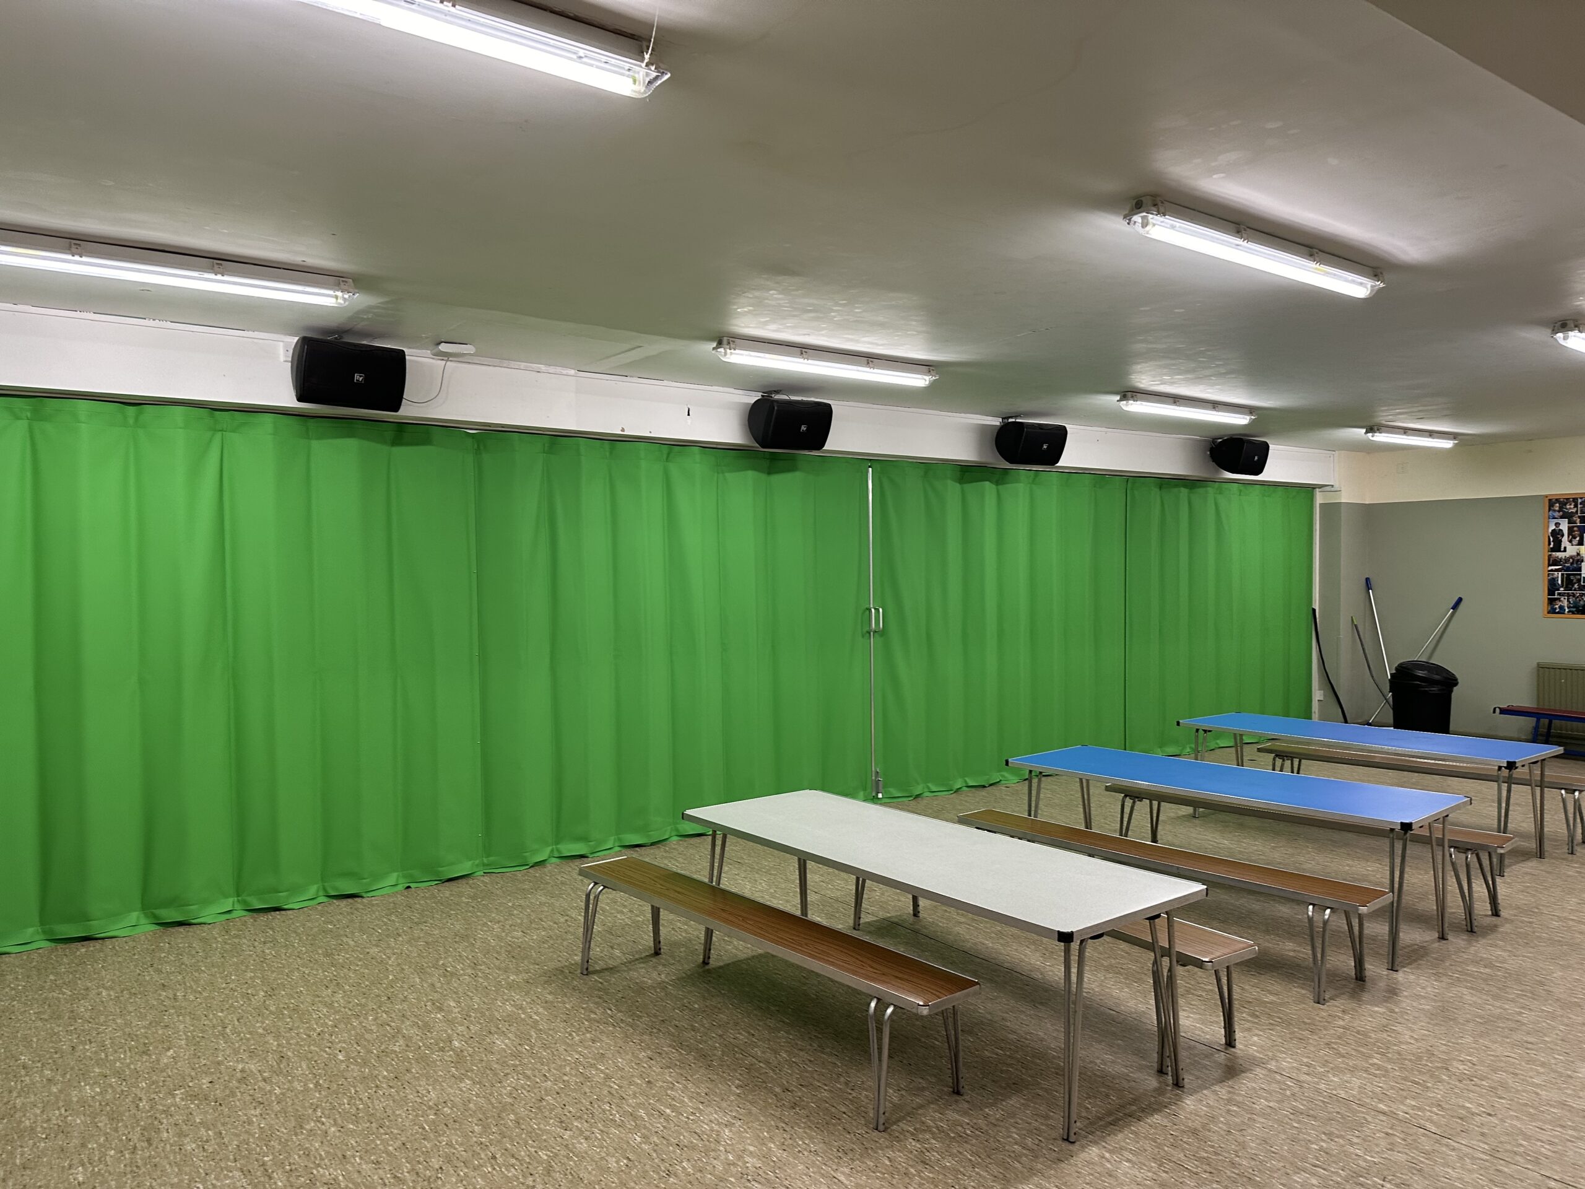
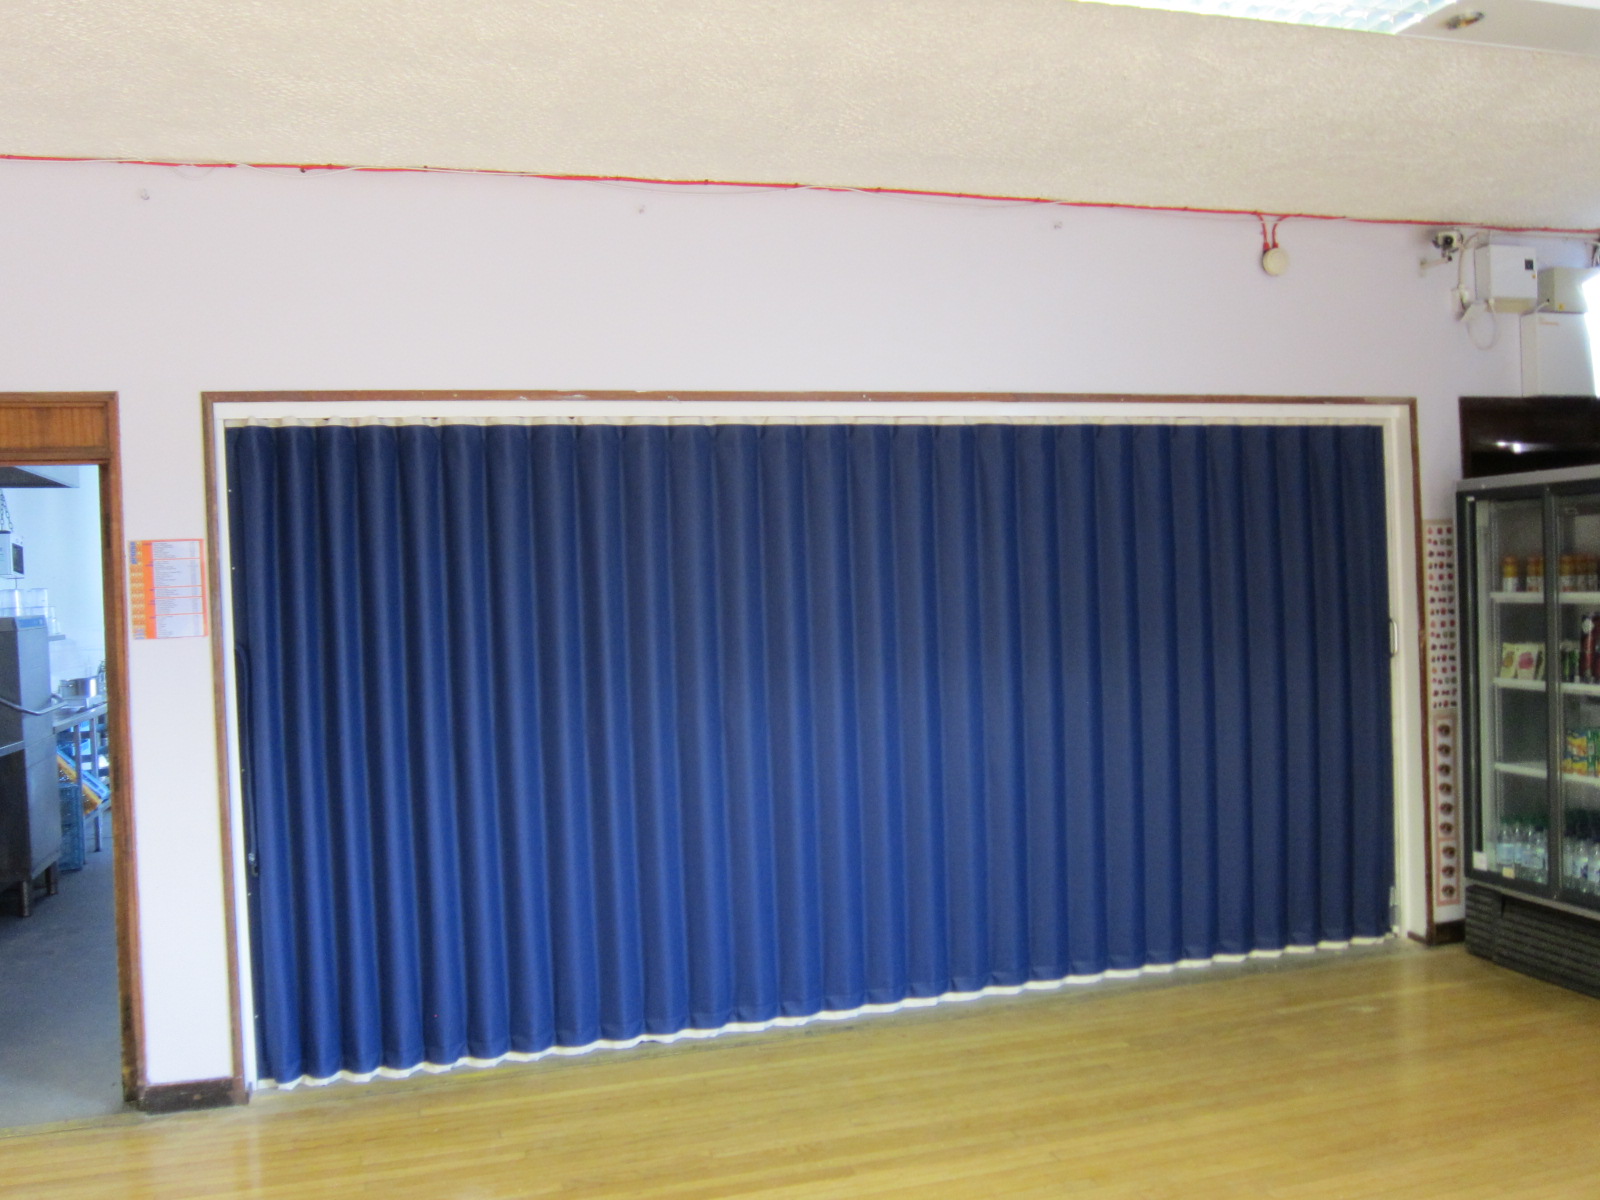
The system should be chosen around the width and height of the opening, how frequently it will be moved and the level of sound reduction required. Panel storage is also important, as the open system should not obstruct doors, fire routes, equipment or frequently used circulation areas.
Where teachers, caretakers or venue staff will operate the wall, panel weight, handles, track design and locking mechanisms should be appropriate for the intended users. A planned inspection and maintenance routine can also help the system remain reliable over time.
Tailored Solutions for Educational Institutions
A-Door Additions works with school leaders, estates teams, facilities managers, architects and contractors to assess the opening and agree the practical requirements of the project. Any safeguarding, accessibility, fire-safety or compliance requirements should be identified by the responsible project team and incorporated into the final specification.
Key Features:
Primary and Secondary Schools
Colleges and Universities
Special Educational Needs (SEN) Schools
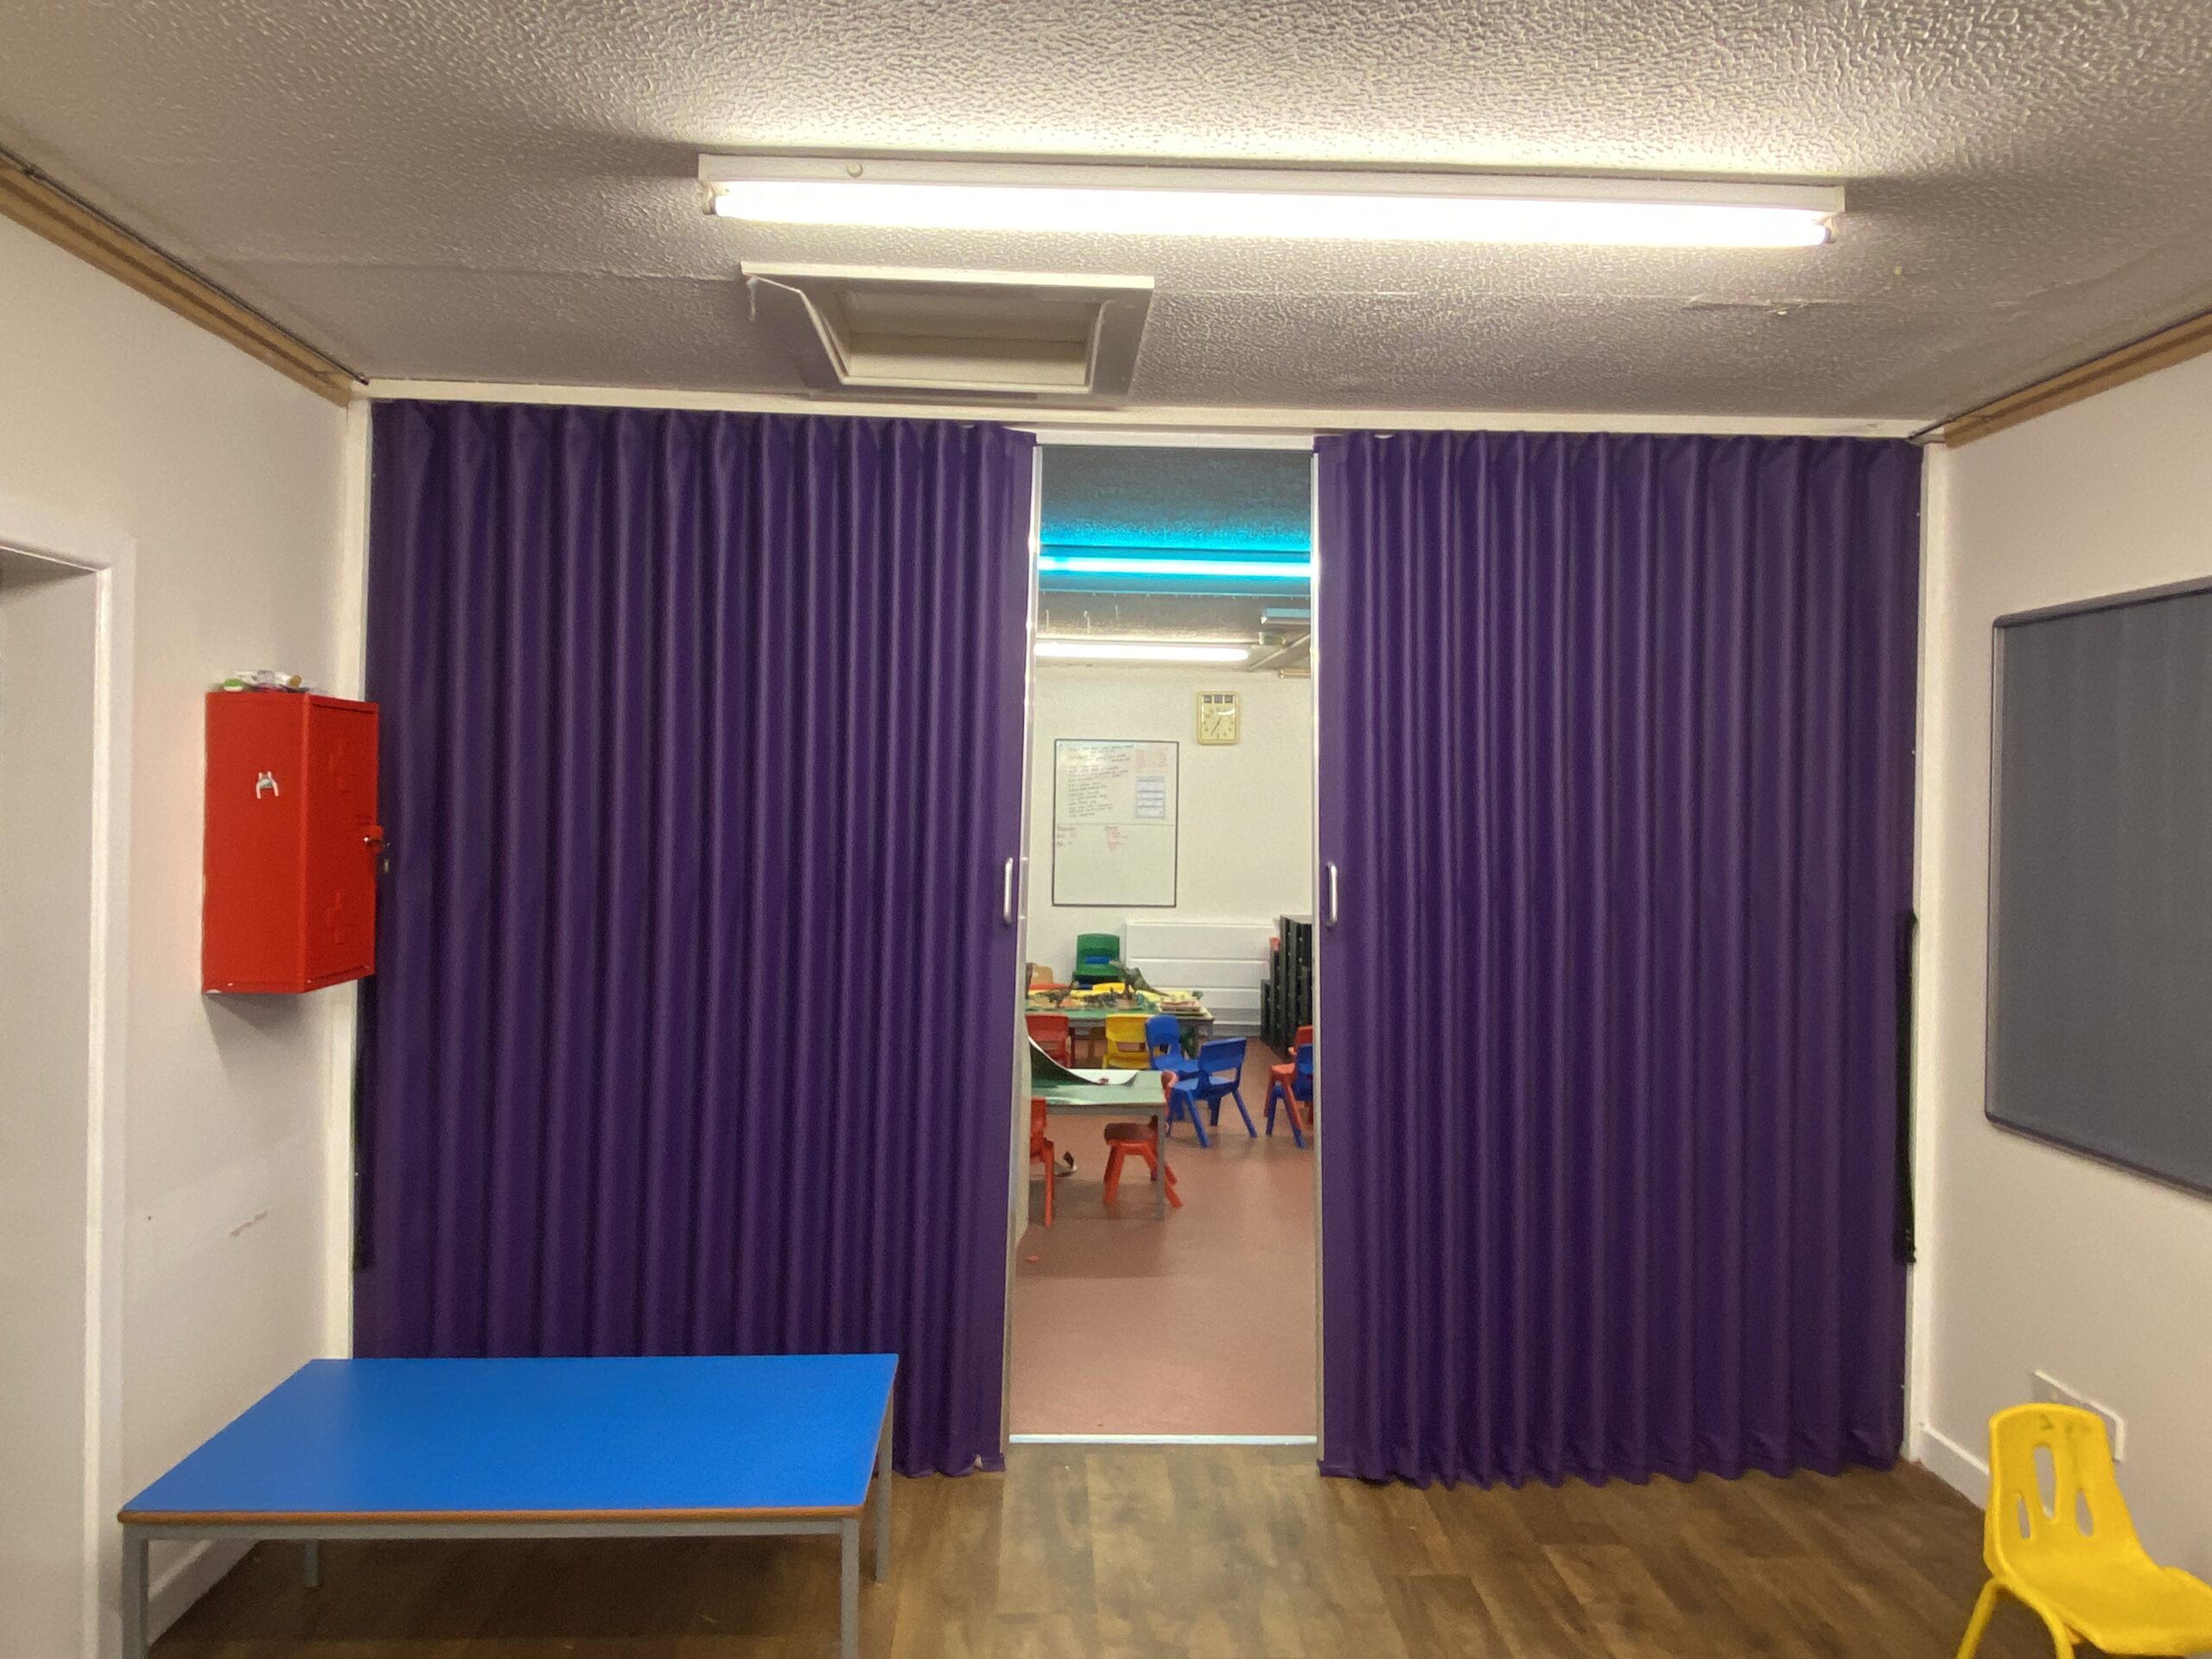
School Partition Advice, Specification and Installation
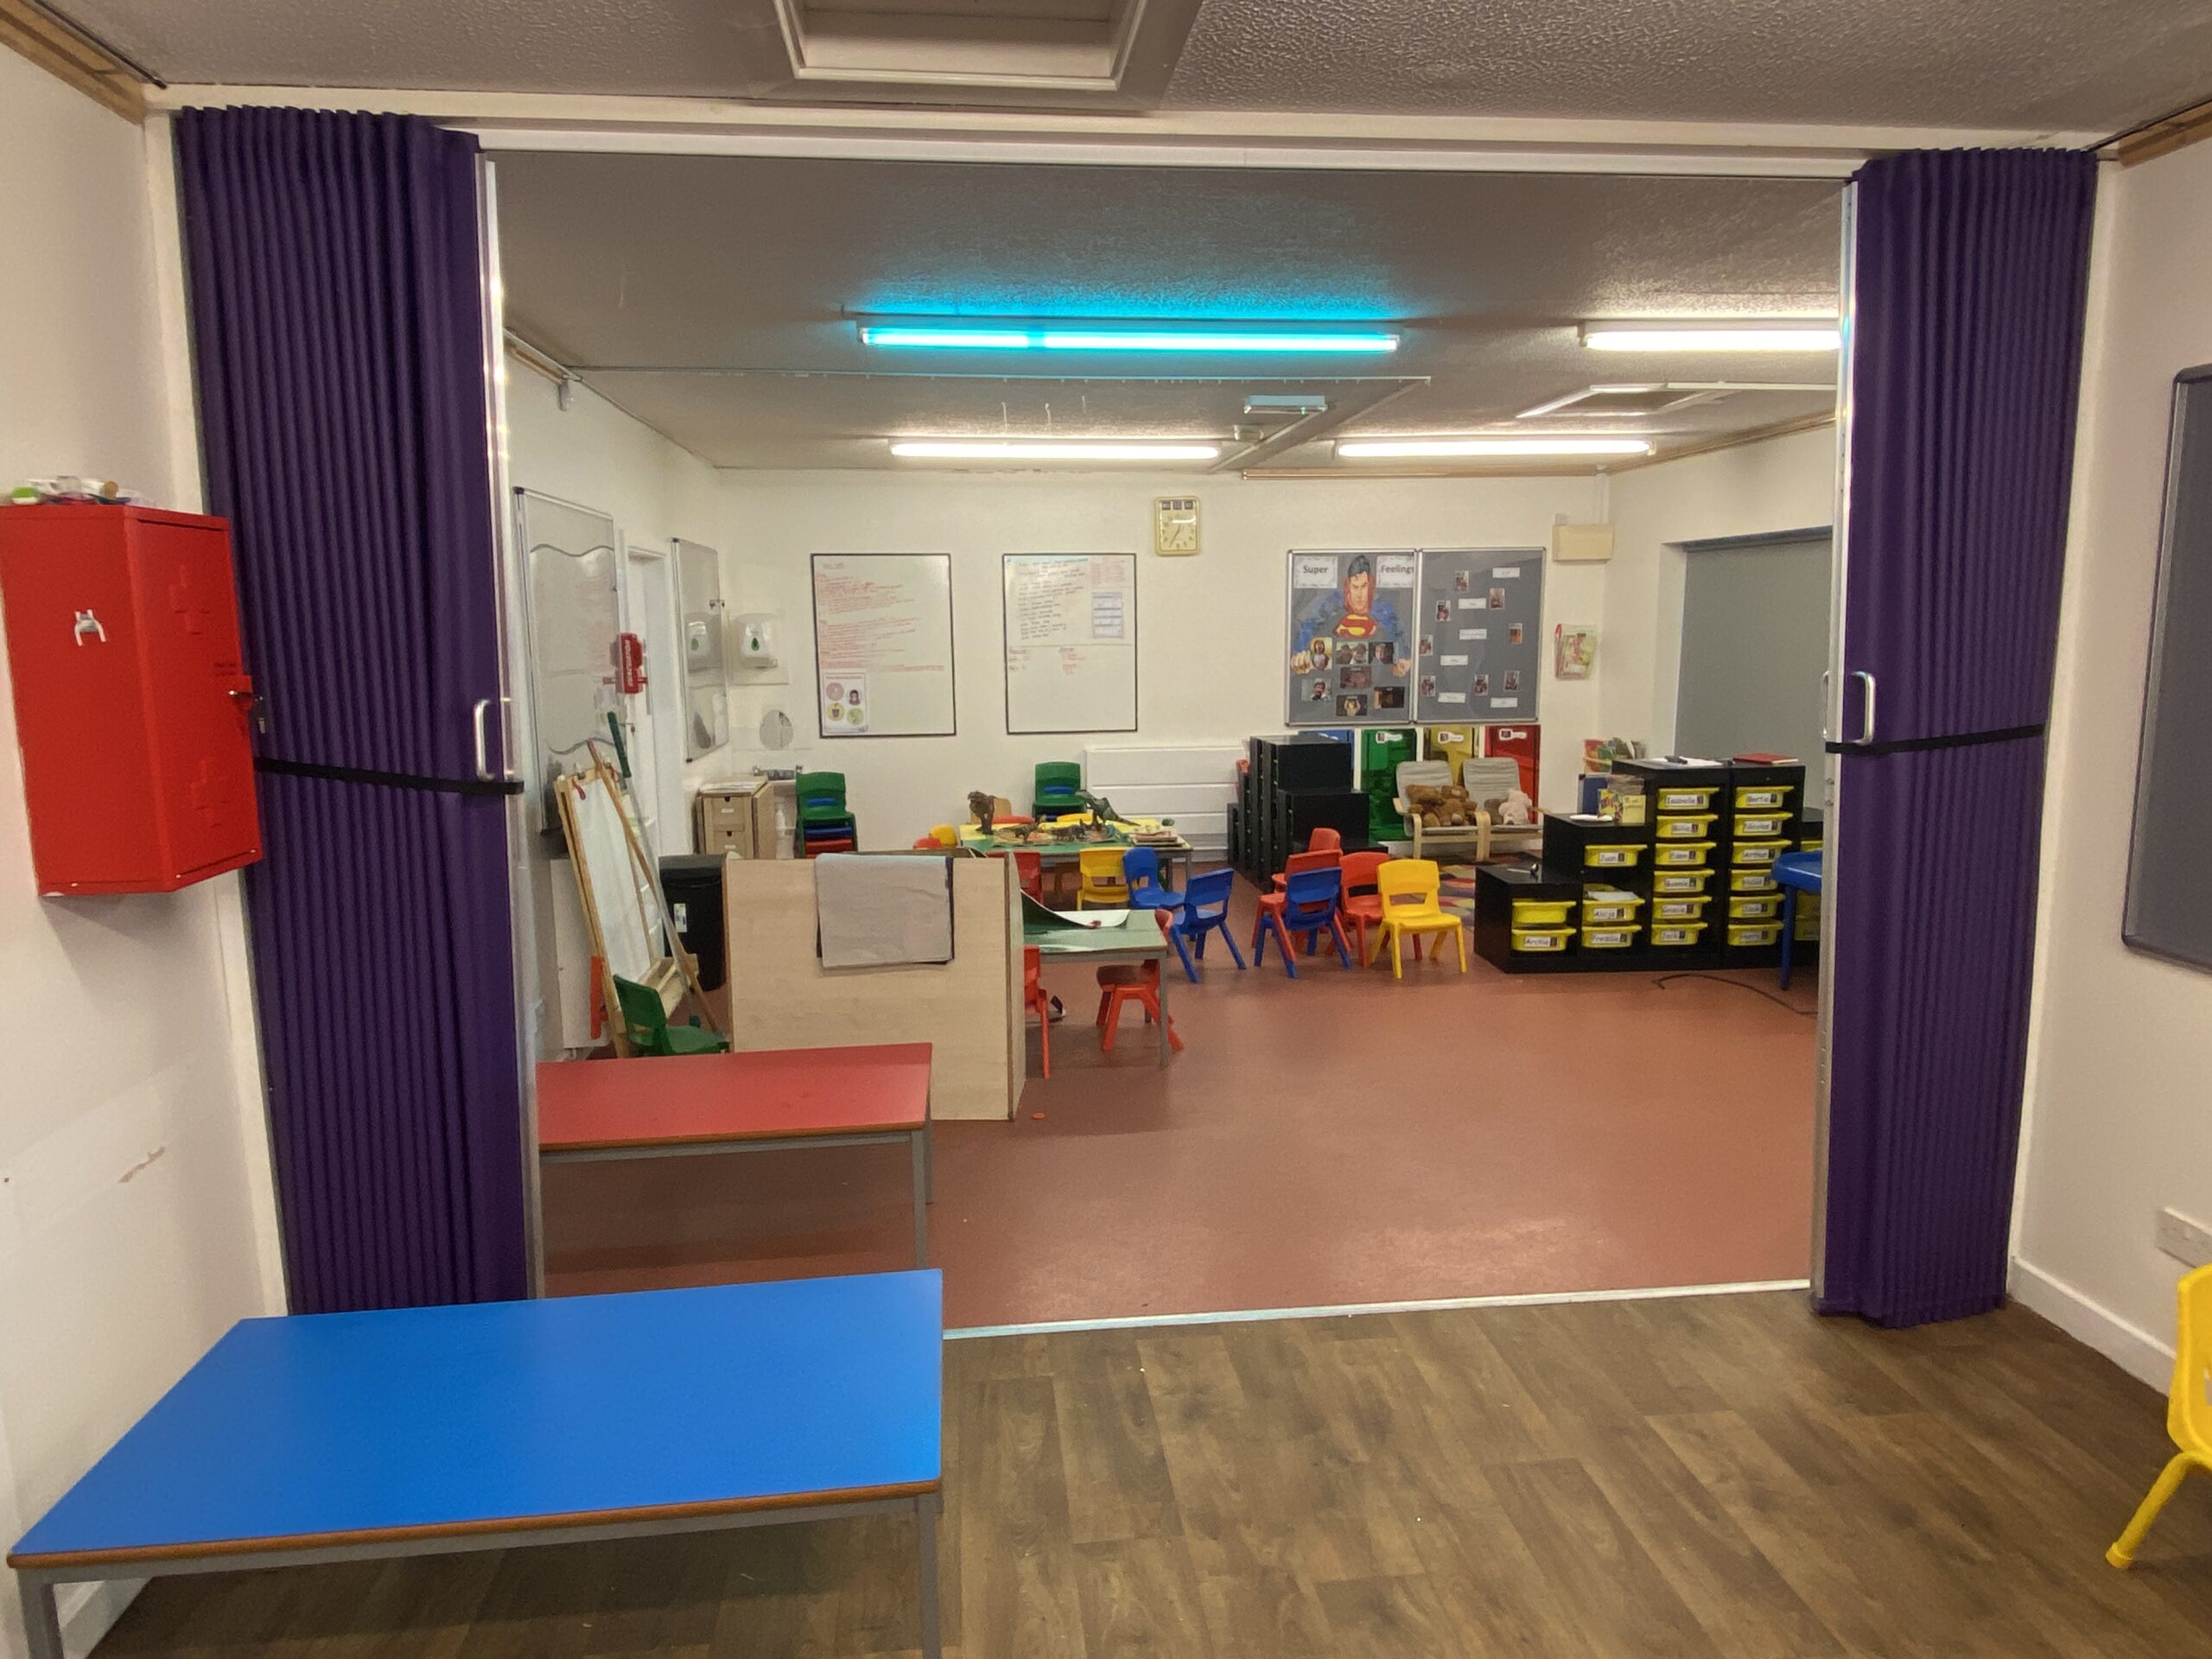
We can also review panel finishes, track arrangements, glazing, operating mechanisms and acoustic specifications. Any school-specific safeguarding, accessibility or compliance requirements should be confirmed by the responsible project team and reflected in the agreed design.
Once the partition has been installed, its panels, tracks, seals and operating components are checked to confirm that the system moves and closes correctly.
Frequently Asked Questions
What types of partitions are suitable for schools?
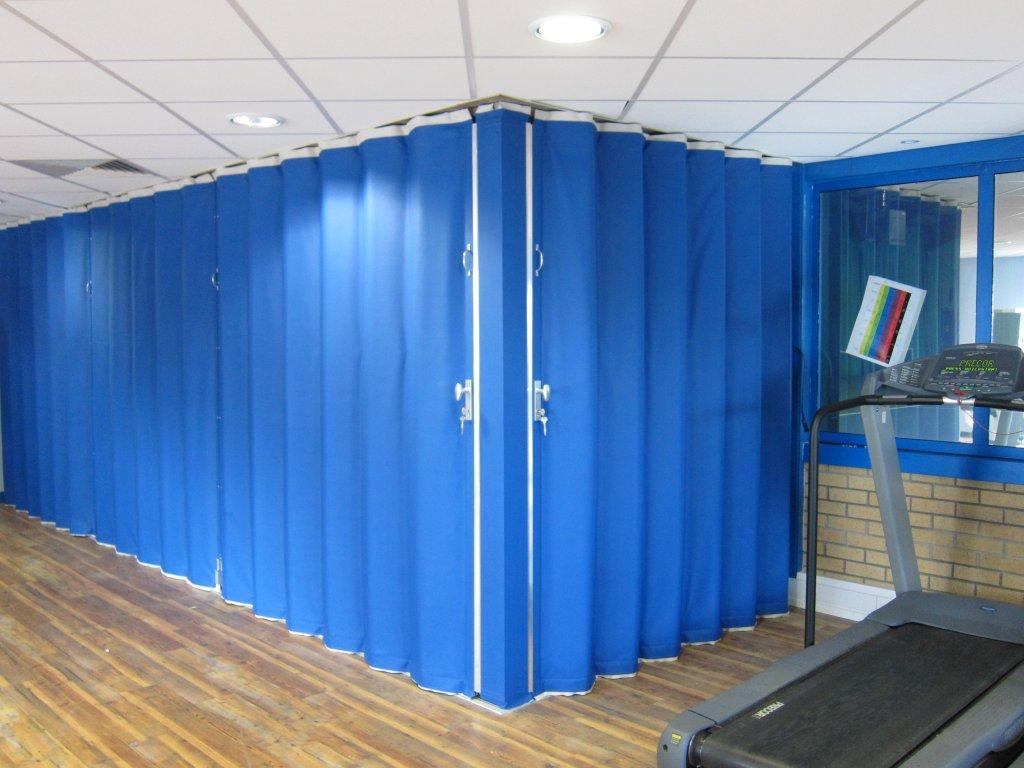
Suitable options can include solid partition walls, glazed partitions, sliding walls, movable walls and concertina partitions. The right system depends on the room, frequency of use, acoustic requirements, available space and safeguarding considerations.
Where can school partitions be installed?
Partitions can be used in classrooms, assembly halls, dining areas, libraries, SEN spaces, staff rooms, nurseries, sports facilities and other shared areas that need a more flexible layout.
Can partitions divide one classroom into two teaching spaces?
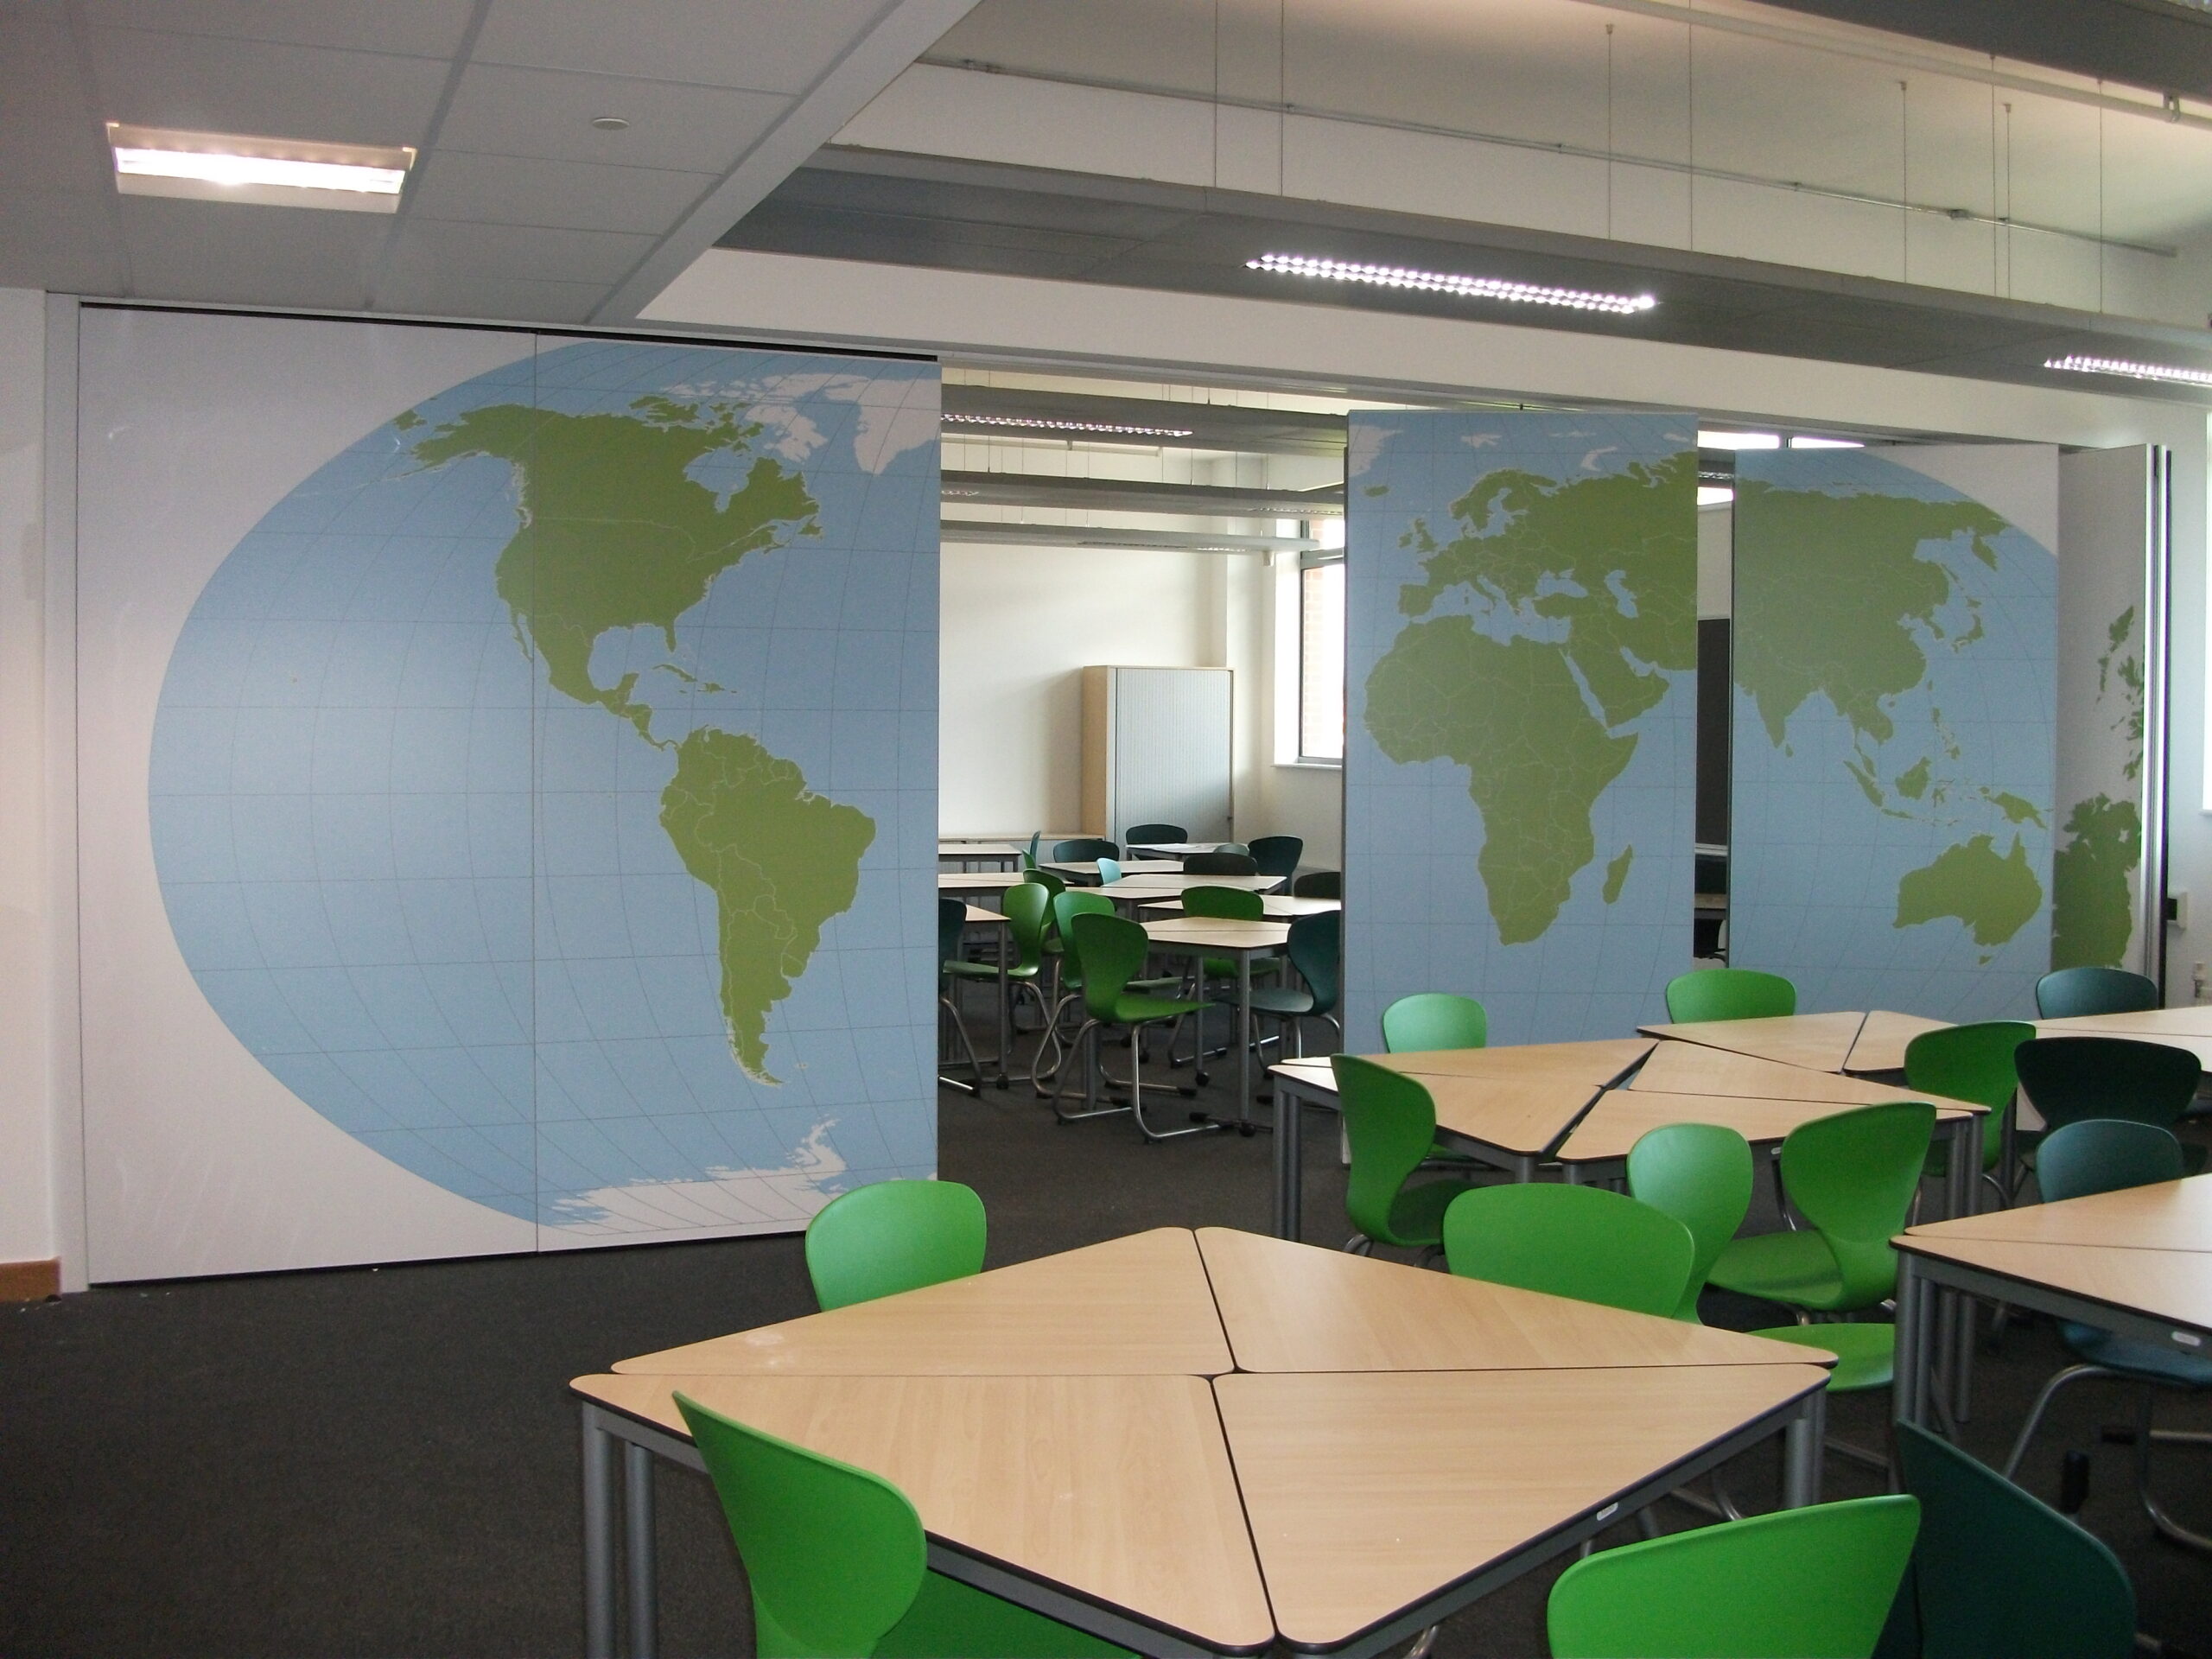
Yes. Sliding, folding or movable partition systems can divide a larger classroom into separate teaching areas and then reopen when the full room is needed.
Do school partitions provide sound insulation?
Acoustic partition systems are available to help reduce sound transfer between adjoining spaces. The level of noise reduction will depend on the selected panels, seals, doors, track system and overall installation.
Are school partition systems safe for regular use?
Partitions for education settings can be specified with durable finishes, suitable operating mechanisms and practical safety features. The final system should be selected around the age of users, room function and frequency of operation.
Can partitions be installed in school halls and assembly areas?
Yes. Movable walls, sliding systems and concertina partitions are commonly used in halls and assembly spaces to create smaller rooms for lessons, clubs, meetings or events.
Are glazed partitions suitable for schools?
Yes. Glazed partitions can divide spaces while retaining natural light and visibility. Frosted or partially obscured glass may be used where more privacy is required.
Can school partitions support SEN and smaller-group teaching?
Yes. Partition systems can create quieter breakout rooms, intervention spaces or smaller teaching zones within a larger area. Acoustic performance and ease of access should be considered when selecting the system.
Can partition installation be arranged around the school calendar?
Installation can often be planned around access requirements and quieter periods, such as school holidays or scheduled closures. The programme will depend on the system, site conditions and scope of work.
How do I request a quote for school partitions?
Provide the school location, approximate opening dimensions, intended room use and any requirements for acoustics, visibility, safeguarding or flexible operation. Plans and photographs can also help A-Door Additions recommend a suitable system and prepare a quotation.
Related Articles
How Durable Do Partitions Need to Be in Educational Environments?
What Types of Partitions Are Suitable for Hospitals and Clinics?