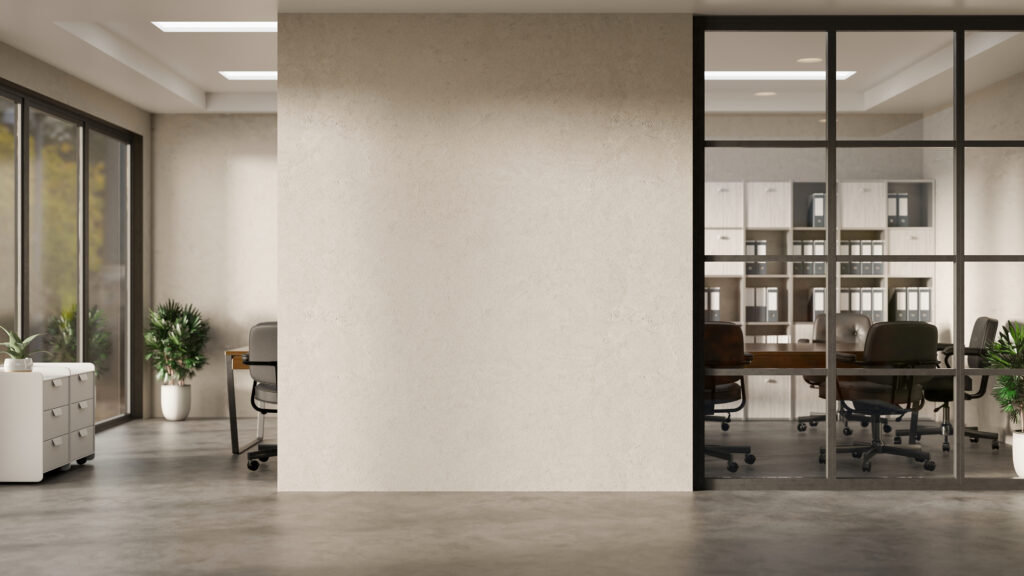
Hospitals and clinics need spaces that are safe, practical, hygienic and easy to navigate. Whether the setting is a GP surgery, dental practice, physiotherapy clinic, private healthcare suite or larger hospital department, partitions often play an important role in shaping how the space works.
The best partitions suitable for hospitals and clinics are those that support privacy, hygiene, infection prevention, durability, accessibility and efficient movement through the building. In some areas, fixed solid partitions may be the right choice. In others, glazed screens, acoustic movable walls or folding partitions may offer better flexibility.
Healthcare environments place more demands on partitions than many standard commercial spaces. A partition may need to help protect patient confidentiality, reduce noise, withstand frequent cleaning, support clear wayfinding and create reassuring spaces for patients and staff. This means the decision should never be based on appearance alone.
What Should Healthcare Partitions Be Designed to Achieve?
Partitions in hospitals and clinics should help the building work better for patients, visitors, clinicians and support teams. They are not simply decorative dividers. In a healthcare setting, the wrong partition can affect privacy, patient flow, staff efficiency and even cleaning routines.
A suitable healthcare partition should usually support several practical goals. It may need to separate waiting areas, form consultation rooms, create treatment spaces, divide administrative zones, provide privacy in reception areas or help manage noise in busy departments.
NHS Health Building Notes describe healthcare design as a matter of planning new buildings and adapting existing facilities, with infection prevention and control being an important consideration in the built environment. Health Building Note 00-09 specifically highlights infection prevention and control issues that should be addressed during healthcare building design.
This matters because partitions are part of the physical environment that patients and staff interact with every day. They need to be practical, cleanable and appropriate for the risks and activities in that area.
Solid Partitions for Consultation and Treatment Rooms
Solid partitions are often suitable for consultation rooms, treatment rooms, counselling spaces, staff rooms and administrative offices within healthcare settings. These areas usually need a stronger sense of privacy than an open waiting room or reception area.
In a clinic, patients may need to discuss sensitive health concerns, personal circumstances or treatment plans. A solid partition can help create a more private and reassuring environment, particularly when combined with appropriate doors, seals and surrounding construction.
Solid partitions can also be useful where visual privacy is essential. For example, treatment areas may involve examinations, dressings, injections or therapies where patients expect a fully enclosed room. In these cases, glazed or semi-open dividers may not be suitable unless they include integrated blinds or frosting and are part of a carefully planned layout.
Durability is also important. In clinical areas, wall surfaces may need to tolerate frequent contact from trolleys, chairs, cleaning equipment or general foot traffic. Partitions should therefore be specified with finishes that are practical for the environment rather than chosen purely for design appeal.
Hygienic and Easy-Clean Partition Systems
Hygiene is one of the most important considerations when choosing partitions for hospitals and clinics. Surfaces should be easy to clean, resistant to everyday wear and suitable for the level of clinical activity taking place nearby.
In lower-risk areas, such as general offices or waiting zones, standard commercial finishes may be acceptable if they are robust and easy to maintain. In clinical treatment areas, finishes may need to be more carefully considered, especially where splashes, repeated cleaning or close patient contact are likely.
Healthcare design guidance regularly places emphasis on infection prevention and control as part of the built environment. NHS England’s national infection prevention and control guidance is aimed at healthcare staff across care settings, and the built environment is one of the areas that supports safe practice.
For partitions, this means considering details such as smooth surfaces, minimal dirt traps, suitable junctions, robust edges and finishes that can cope with cleaning regimes. The exact specification should be guided by the type of healthcare setting and any project-specific clinical requirements.
Acoustic Partitions for Patient Confidentiality
Acoustic performance is especially important in healthcare settings. In many clinics, patients may discuss personal information at reception, in consulting rooms, in counselling spaces or during phone calls with administrative teams. If sound travels too easily, patient confidentiality can be compromised.
Acoustic partitions can help reduce sound transfer between rooms and make the environment feel calmer. This is particularly useful in GP surgeries, therapy clinics, dental practices, private treatment rooms and hospital departments where multiple conversations may happen at the same time.
It is important to understand that acoustic partitions do not work in isolation. Sound can pass through doors, ceilings, service voids and gaps around fittings. For this reason, acoustic performance should be considered as part of the whole room design.
For example, a consultation room with a high-performing partition but a poorly sealed door may still allow conversations to be overheard. Similarly, a partition that stops below a suspended ceiling may not provide the intended level of privacy if sound travels through the ceiling void.
A well-planned acoustic solution should consider the partition system, doors, seals, ceiling interfaces and the surrounding layout. In patient-facing environments, this can help create a more professional and reassuring experience.
Glazed Partitions for Reception and Observation Areas
Glazed partitions can be suitable in healthcare settings where visibility, light and supervision are important. They are commonly useful in reception areas, waiting rooms, administrative spaces, corridors and some staff zones.
In clinics, glazing can help staff monitor arrival areas while still creating a degree of separation. It can also make a building feel more open, which may help reduce anxiety for patients entering unfamiliar spaces. Natural light and clear sightlines can be valuable in healthcare design, particularly in smaller premises.
However, glazed partitions must be used carefully. Full visibility is not always appropriate in clinical environments. Patient dignity, privacy and confidentiality must come first. NHS Health Building Note 00-01 includes privacy and dignity among the considerations in healthcare design, alongside infection prevention and control policies and procedures.
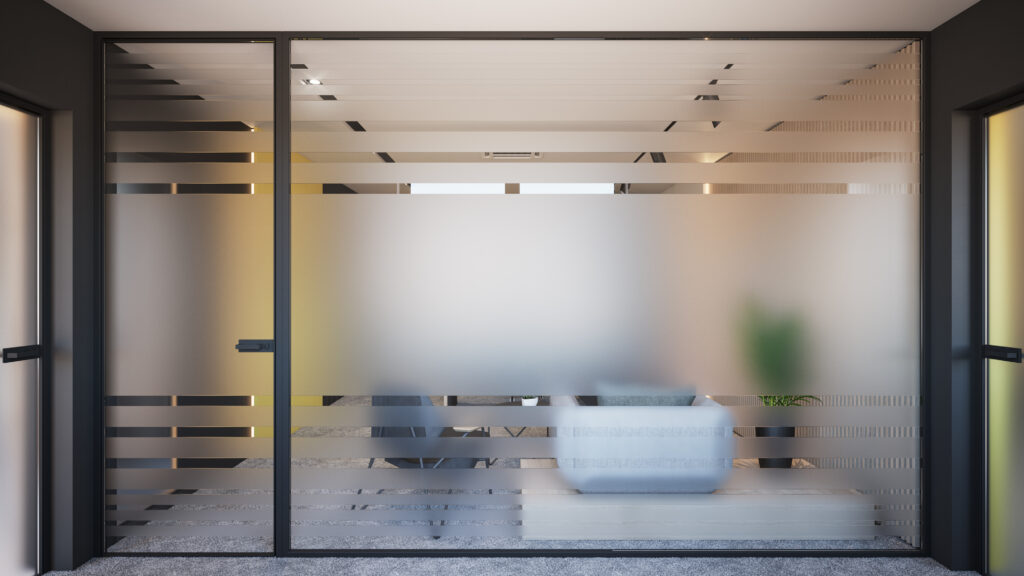
Where glass is used near patient areas, frosting, manifestation or blinds may be required. Manifestation can also improve safety by making clear glass easier to see, which is particularly important in public buildings where visitors may have visual impairments or mobility needs.
Glazed partitions are often most appropriate where staff visibility is helpful but full acoustic or visual privacy is not the main requirement.
Movable Partitions for Flexible Healthcare Spaces
Movable partitions can be useful in hospitals and clinics where rooms need to serve more than one purpose. Healthcare premises often need to adapt to changing services, appointment types, group sessions and staff requirements.
For example, a clinic may use a larger room for group education sessions, staff training, community health workshops or temporary assessment areas. A movable partition can allow that space to be divided into smaller rooms when needed and opened again for larger sessions.
This flexibility can be particularly valuable in community healthcare settings, private clinics and mixed-use medical buildings where floor space is limited. It can help organisations make better use of existing premises without committing every room to one fixed purpose.
However, movable partitions should be chosen with care in clinical settings. The system must be suitable for the way the room will be used. If the area requires high levels of hygiene, acoustic privacy or controlled clinical conditions, the partition specification should reflect that. In some clinical areas, fixed construction may be more appropriate.
Movable partitions are generally most suitable for flexible non-critical areas such as training rooms, staff spaces, meeting rooms, community rooms and some adaptable consultation zones, depending on the project requirements.
Folding Partitions for Group Rooms and Staff Areas
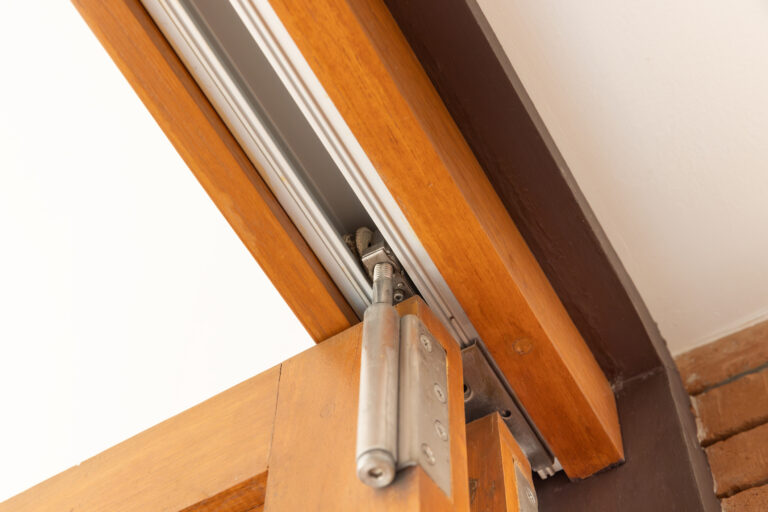
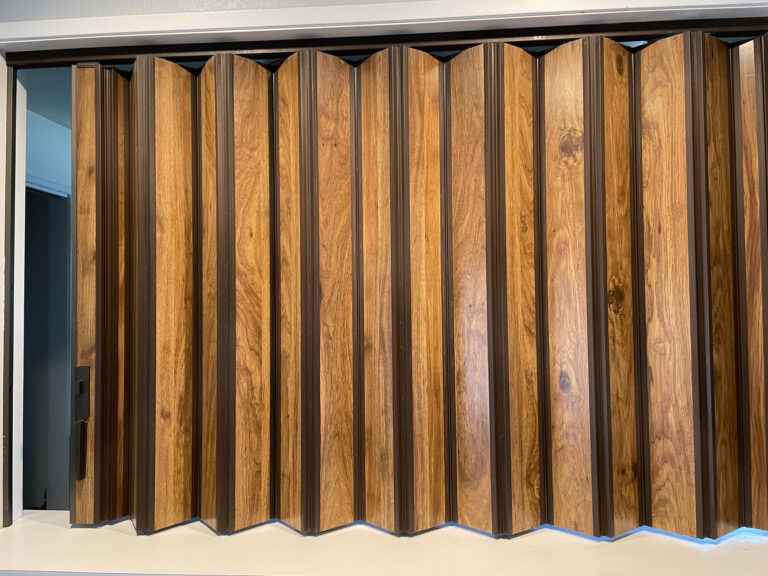
Folding partitions can work well in healthcare buildings where the priority is to divide a larger room quickly and practically. They may be used in staff training areas, multi-purpose rooms, wellbeing spaces, seminar rooms or administrative areas.
A folding partition is often a straightforward option when a room needs to switch between one larger space and two smaller spaces. For example, a clinic might use a room for staff briefings in the morning, patient education sessions in the afternoon and smaller team meetings later in the day.
The suitability of folding partitions depends on the level of privacy and acoustic performance required. Some folding systems provide better separation than others, so it is important not to assume all options perform the same way.
In areas where confidential conversations take place, acoustic performance should be reviewed carefully. In areas where the main need is flexible room division rather than clinical privacy, folding partitions may offer a practical and cost-effective solution.
Wooden Partitions in Healthcare Interiors
Wooden partitions can be suitable in selected healthcare environments, particularly where the aim is to create a warmer, less institutional feel. This may be relevant in private clinics, therapy rooms, wellbeing spaces, dental practices, counselling settings or reception areas.
Clinical environments can sometimes feel cold or intimidating. Natural-looking finishes can help soften the atmosphere and make patients feel more comfortable. Carefully specified wooden partition systems can support this kind of interior, especially in areas where aesthetics and comfort are important.
However, the finish must be appropriate for the setting. In healthcare interiors, timber or timber-effect finishes should be considered in relation to cleaning, durability, hygiene and expected wear. A decorative partition that is difficult to maintain may not be suitable for a busy clinical area.
Wooden partitions are generally most suitable for lower-risk, patient-facing or administrative areas rather than high-demand clinical zones requiring specialist finishes.
Partitions for Waiting Rooms and Reception Areas
Waiting rooms and reception areas need a careful balance of openness, privacy and control. Patients should be able to understand where to go, staff should be able to manage the space, and confidential conversations should be protected where possible.
Partitions can help define queueing areas, separate seating zones, screen administrative workstations or create more comfortable waiting spaces. In some clinics, partial-height partitions may be enough to guide movement and provide a sense of separation. In others, glazed or solid partitions may be needed to separate reception from clinical corridors or staff areas.
Reception partitions should also support accessibility. Clear routes, visible signage and suitable space for wheelchair users, pushchairs and mobility aids should be considered as part of the wider layout.
In healthcare settings, the reception desk is often the first point of contact. Community Health Partnerships notes that reception areas should be visible and accessible as soon as people enter the building, helping users connect with navigation and support.
A partition layout should support that purpose, not make the entrance confusing or difficult to use.
Partitions for Clinics in Converted Buildings
Many private clinics, dental practices and therapy rooms operate from converted commercial or domestic-style buildings. These settings can present particular challenges because the building may not have been originally designed for healthcare use.
Partitions may be needed to create treatment rooms, waiting areas, admin spaces, storage zones or staff facilities within an existing layout. In these projects, it is important to think carefully about ceiling heights, access routes, natural light, existing services and how sound travels through the building.
Where a clinic is being created within a residential-style or mixed-use property, domestic partition walls may provide useful context for how internal space can be divided sensitively. However, clinical use will usually require additional consideration around hygiene, privacy, durability and compliance.
For converted premises, professional survey and specification advice is especially valuable. The building fabric may affect which partition systems are suitable and how they should be installed.
What Should Be Considered Before Choosing Healthcare Partitions?
Before choosing partitions for a hospital or clinic, it is important to define the purpose of each space. A treatment room, reception area, office, training room and waiting area will not all need the same solution.
Key considerations include:
- Patient privacy and dignity
- Infection prevention and cleaning requirements
- Acoustic separation and confidentiality
- Durability in high-traffic areas
- Visibility and staff supervision
- Accessibility and patient movement
- Future flexibility and service changes
- Compatibility with lighting, ventilation and existing services
It is also worth involving relevant stakeholders early. In a healthcare setting, decisions may need input from clinicians, facilities managers, infection prevention leads, practice managers, designers or contractors. This helps ensure the partition system supports both the building and the people who use it.
Frequently Asked Questions
Can movable partitions be used in clinical rooms?
Movable partitions may be suitable in some clinical or semi-clinical spaces, but this depends on the level of hygiene, privacy and acoustic performance required. They are often most useful in training rooms, meeting spaces, staff areas and flexible community rooms.
Are glazed partitions suitable for healthcare environments?
Yes, glazed partitions can be suitable in healthcare environments, especially in reception areas, waiting rooms and staff zones. However, patient privacy must be considered, and frosting, manifestation or blinds may be needed.
Do healthcare partitions need special finishes?
In many healthcare areas, partitions should have finishes that are durable, cleanable and appropriate for the level of clinical use. Higher-risk areas may need more specific finishes than general offices or waiting rooms.
Final Thoughts
The most suitable partitions for hospitals and clinics are those that support the specific needs of each area. Solid partitions are often best for consultation and treatment rooms, acoustic partitions help protect confidentiality, glazed partitions can improve light and visibility, and movable or folding systems can support flexible non-critical spaces.
Healthcare partitioning should always be planned around practical use. Hygiene, privacy, acoustics, durability, accessibility and patient flow all matter. A well-designed partition layout can make a clinic feel calmer, more professional and easier to use, while helping staff work more efficiently.
For advice on partition systems for healthcare, clinic and professional environments, contact A-Door Additions to discuss your space and project requirements.
Phone: 01373 454577
Email: info@a-dooradditions.co.uk
Find out more: https://buildingadditions.co.uk/