Fully Glazed Partitions
- Home
- Fully Glazed Partitions
Fully Glazed Partitions for Light, Open Interiors
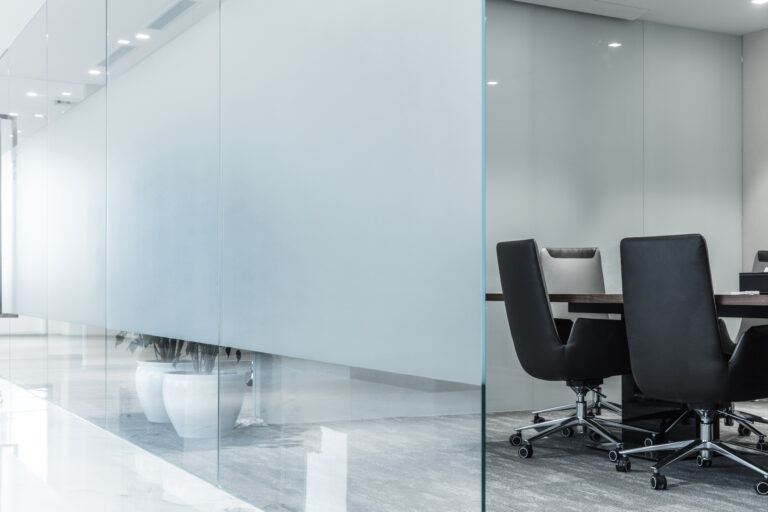
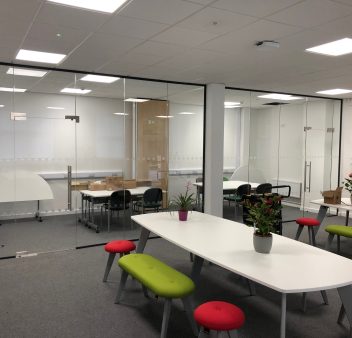
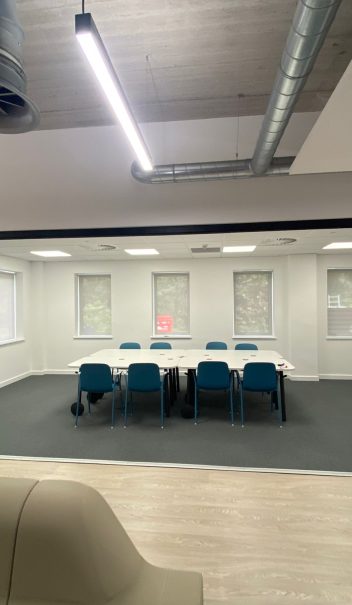
Glazed partitions divide an interior while retaining natural light and visual connection between adjoining areas. They can create defined rooms without introducing the enclosed appearance associated with a conventional wall.
A-Door Additions supplies and installs glazed partitions for offices, meeting rooms, schools, healthcare, hospitality, commercial premises and selected domestic interiors. They can be used to form private offices, reception areas, consultation rooms or internal divisions within larger open-plan spaces.
The most suitable system will depend on how the room is used, the level of privacy required and whether sound reduction is an important consideration. Door positions, glass safety requirements, manifestations, framing and access must also be considered as part of the specification.
Options include framed, frameless, clear, frosted, tinted and acoustic glazing. A-Door Additions provides support from the initial project discussion and site assessment through to specification and professional installation.
What Is a Fully Glazed Partition and How Does It Work?
Systems may use single or double glazing depending on the required appearance, acoustic performance and construction. They can also incorporate framed or frameless doors, privacy treatments and manifestations to improve visibility and safety. Although glazed partitions can help reduce sound transfer, performance varies considerably. The type and thickness of glass, framing, seals, doors and junctions with the surrounding building all affect the result. The required acoustic specification should therefore be established before a system is selected.
01
Acoustic Insulation
Options with soundproof glass to enhance privacy while maintaining an open feel.
02
Modern Aesthetic
Sleek and stylish, it adds a contemporary touch to any environment.
03
Customisable Designs
Available in frameless, framed, frosted, or tinted glass to suit different preferences.
04
Maximise Natural Light
A fully glazed partition allows light to flow freely, reducing the need for artificial lighting.
05
Cost-Effective Space Division
Provides separation without the cost and permanence of solid walls.
06
Durable and Low Maintenance
Made from toughened or laminated glass for long-lasting performance and easy cleaning.
Fully Glazed Partition Systems and Finishes
Frameless Glazed Partitions
Framed Glazed Partitions
Frosted and Tinted Glass
Acoustic Glazed Partitions
Sliding Glazed Partitions
Professional Glazed Partition Installation
Where the partition is intended for a meeting room, consultation space or private office, the specification should address both speech privacy and visual privacy. This may involve acoustic glass, upgraded seals, suitable doors and frosted or manifested sections. Once the layout and materials have been agreed, the glazed system is installed, aligned and checked to confirm that the glass, framing, doors and fittings operate correctly.
A-Door Additions undertakes glazed partition projects across Somerset and the South West, with wider UK project capability where appropriate.
Frequently Asked Questions
What is a fully glazed partition?
A fully glazed partition is a floor-to-ceiling glass wall system used to divide an interior while retaining visibility and natural light. It can create separate rooms without making the space feel closed off.
Where are fully glazed partitions commonly used?
Fully glazed partitions are suitable for offices, meeting rooms, reception areas, schools, healthcare settings, hospitality venues and other commercial interiors where openness and light are important.
Can glazed partitions help reduce noise?
Yes. Acoustic glazed partition systems are available for spaces where sound reduction is required. The level of acoustic performance will depend on the glass specification, framing, seals, doors and overall installation.
Can fully glazed partitions include doors?
Yes. Glazed partition systems can include hinged, sliding or other suitable door options. The best choice will depend on the room layout, available space, access requirements and preferred appearance.
Are frameless and framed glazed partitions available?
Yes. Frameless systems provide a clean, minimal appearance, while framed partitions can offer additional visual definition and structural support. Both options can be tailored to suit the interior.
Can the glass be frosted or tinted for privacy?
Yes. Frosted, tinted or manifestation finishes can be used to improve privacy while still allowing light to pass through the partition. The degree of privacy can be adjusted to suit the space.
Can glazed partitions be customised?
Yes. The glass type, framing, door style, finishes, privacy treatment and acoustic performance can be specified around the practical and visual requirements of the project.
Are glazed partitions suitable for meeting rooms?
Yes. Fully glazed partitions are often used for meeting rooms because they maintain an open, modern appearance while creating a defined space. Privacy and sound reduction can be improved with suitable glass, seals and frosting.
How are fully glazed partitions maintained?
Glazed partitions are generally straightforward to maintain. The glass can be cleaned with suitable products, while doors, seals, tracks and fittings should be inspected periodically to keep the system operating correctly.
How do I request a quote for glazed partitions?
Provide the site location, approximate opening dimensions, intended use and any preferences for framing, doors, frosting or acoustic performance. Photographs, plans or drawings can also help A-Door Additions recommend a suitable system and prepare a quotation.
Related Articles
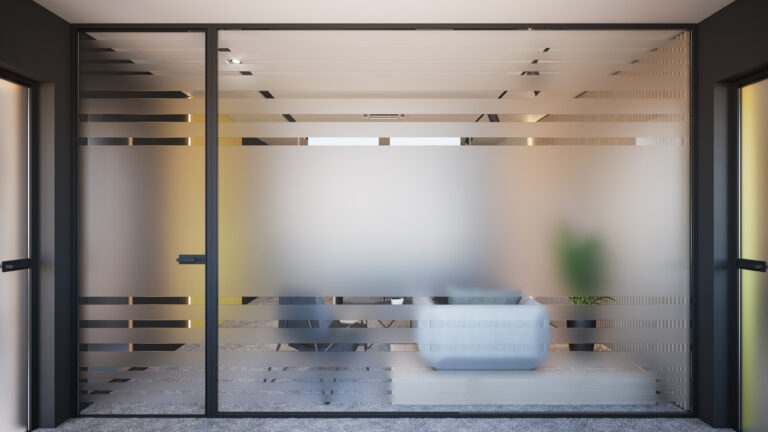
Can Glazed Partitions Be Customised with Branding or Frosting?
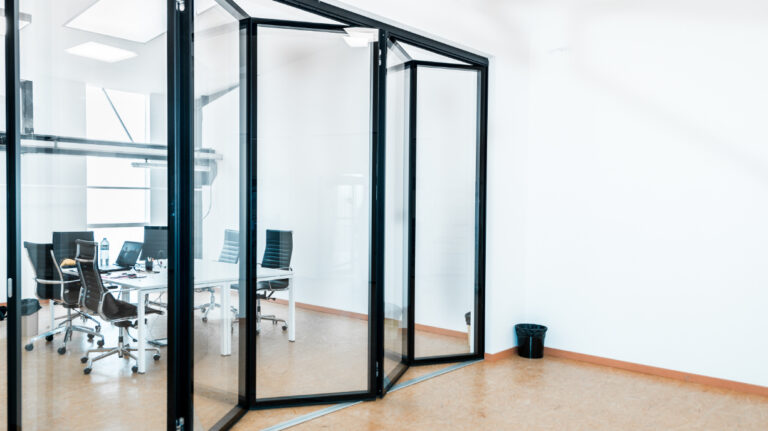
How do glazed partitions improve natural light in commercial spaces?