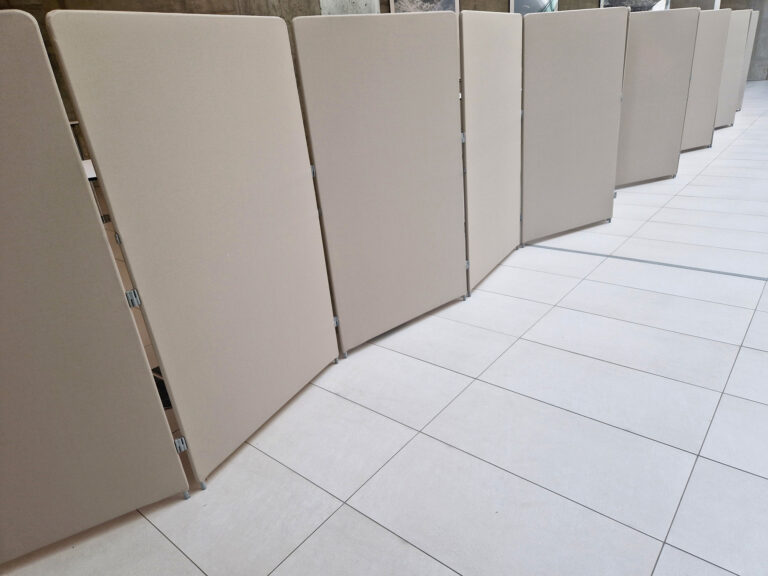
Sliding Partition Walls
- Home
- Sliding Partition Walls
Flexible Sliding Walls for Adaptable Room Layouts
Sliding partition walls allow you to divide a room when separation is needed and reopen it to use the complete space. They provide a flexible alternative to committing a property to one permanent internal layout.
A-Door Additions supplies and installs sliding partition systems for offices, schools, community venues, commercial properties and homes. They can be used to form meeting areas, divide classrooms, create private workspaces or separate different activities within a larger room.
Each installation should be planned around the dimensions and construction of the opening, how frequently the wall will be moved and the level of privacy or acoustic control required. The proposed track arrangement and the space available for the panels when open must also be considered.
Available systems may include timber, glazed, framed and acoustic options, allowing the partition to be selected around both the practical requirements of the room and the appearance of the surrounding interior.
From the initial discussion and site assessment through to specification and installation, A-Door Additions provides practical guidance to help you choose a sliding partition suited to the way your space will be used.
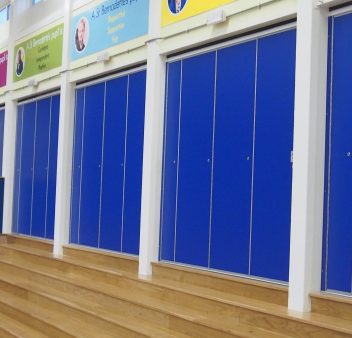
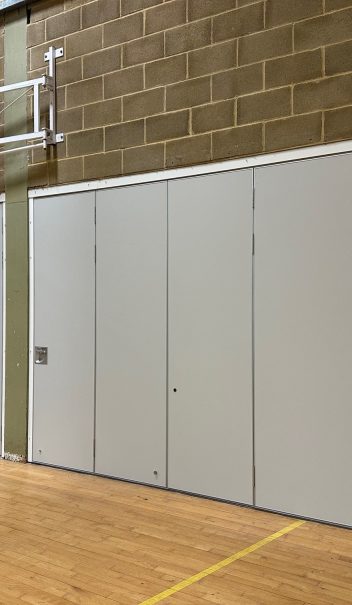
What Are Sliding Partition Walls and How Do They Work?
This flexibility makes sliding partitions useful in spaces that support different activities throughout the day. An office can create a private meeting room, a school can divide a teaching area, or a community venue can accommodate two smaller groups before reopening for a larger event.
Sliding partition walls are different from permanent walls because the separation can be removed for layout changes. They can differ from concertina partitions and independently operated movable walls, so the preferred operation, panel storage and acoustics should be established before choosing a system.
01
Maximise Space
A sliding partition wall allows you to create flexible layouts and divide rooms as needed.
02
Easy Operation
Smooth-gliding tracks ensure effortless movement, making it easy to open or close the partition.
03
Customisable Designs
Choose from glass, wood, vinyl, or acoustic panels to match your space.
04
Sound Insulation
Available with acoustic-rated options for enhanced privacy and noise reduction.
05
Modern and Stylish
A sliding partition wall adds a sleek, contemporary touch to any interior.
06
Cost-Effetive Option
Create separate areas without expensive renovations or permanent changes.
Sliding Partition Wall Materials and Configurations
Glazed Sliding Partitions
Acoustic Sliding Partitions
Timber Sliding Partitions
Framed Sliding Partitions
Frameless Glazed Partitions
Frequently Asked Questions
What is a sliding partition wall?
A sliding partition wall is a movable panel system used to divide a larger room into separate areas. The panels slide along a track and can be opened again when the full space is required.
Where are sliding partition walls commonly used?
Sliding partition walls are suitable for offices, schools, meeting rooms, conference venues, hospitality spaces, healthcare settings and homes where flexible room layouts are needed.
How do sliding partition walls operate?
The panels move along an overhead or floor-mounted track system. Depending on the chosen design, they may be operated manually or with a motorised system.
Do sliding partition walls need a floor track?
Not always. Some systems are top-hung and operate from an overhead track, while others use a floor track or guide. The right option depends on the opening, panel weight and structural support available.
Can sliding partition walls reduce noise?
Yes. Acoustic sliding partitions are available for spaces where greater sound separation is required. The level of sound reduction depends on the panel construction, seals, track system and overall specification.
What materials and finishes are available?
Sliding partition walls can be supplied in glass, wood, acoustic panels and framed or frameless designs. A range of colours and finishes may also be available to suit the surrounding interior.
Can a sliding partition wall include a door?
Some systems can incorporate a pass door, telescopic section or glazed panel. The available options will depend on the type of sliding partition and the dimensions of the opening.
Can sliding partitions be made to fit a specific space?
Yes. Sliding partition systems can be specified to suit the width, height and practical requirements of a particular opening. A site survey is usually needed to confirm measurements, track support and panel storage.
How much maintenance does a sliding partition wall require?
Tracks, rollers, seals and moving components should be inspected and maintained periodically. Keeping the track clean and arranging servicing when needed will help the system continue to operate smoothly.
How do I request a quote for a sliding partition wall?
Provide the site location, approximate opening dimensions, intended use and any preferences for acoustic performance, glazing or finish. Drawings and photographs can also help A-Door Additions recommend a suitable system and prepare a quotation.
Related Articles
How Do Sliding Partitions Help Maximise Floor Space?
How Much Sound Insulation Do Folding Partitions Provide?