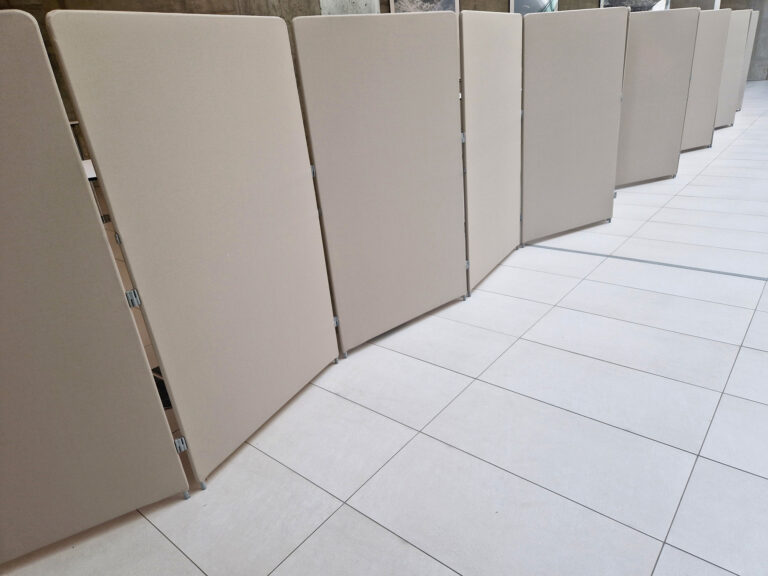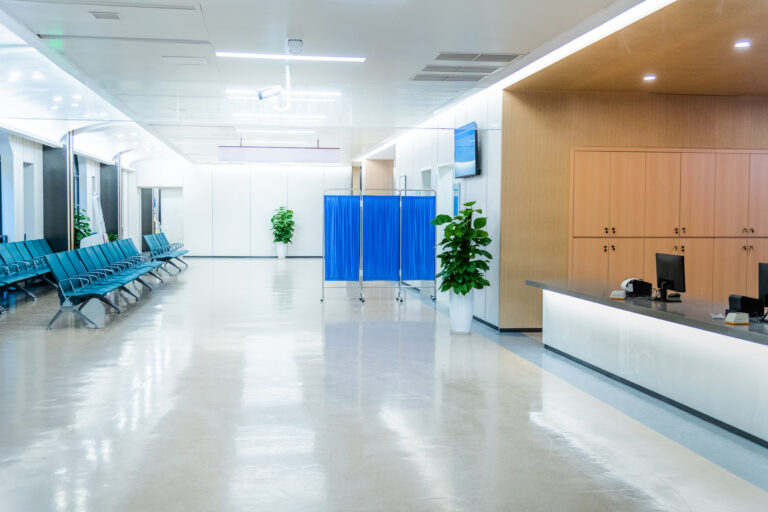
Sliding partitions help maximise floor space by allowing rooms to be divided, opened up or reconfigured without the need for permanent walls or large door swing areas. They are particularly useful in offices, schools, community buildings, clinics, hospitality spaces and homes where every square metre needs to work harder.
Rather than fixing a room into one layout, sliding partitions create adaptable zones. A large room can become two smaller spaces when privacy is needed, then open again when more floor area is required. This can reduce wasted space, improve circulation and help a building support several different activities without needing additional rooms.
For businesses and property owners, the value of sliding partitions is not just that they save space physically. They also help make space more useful. A room that can change layout is often more valuable than one that only serves a single purpose.
Why Is Floor Space So Important?
Floor space is one of the most valuable resources in any building. In commercial premises, it affects how many people can work, meet, learn or move comfortably. In schools and community venues, it influences how rooms can be timetabled for different groups. In homes, it affects how flexible a living space can be for work, family life and entertaining.
The challenge is that buildings rarely stay the same. Teams grow, working patterns change, classes vary in size, community groups need different layouts, and households adapt over time. A fixed layout can quickly become restrictive if the space has to serve more than one purpose.
Sliding partitions help address this by allowing a room to change without major building work. Instead of creating several permanent smaller rooms, a property owner can keep the option of one open space while still having the ability to divide it when needed.
This is especially valuable in older buildings, compact offices and multi-use venues where extending the footprint is not practical.
What Makes Sliding Partitions Space-Efficient?
Sliding partitions are space-efficient because they move along a track rather than swinging out into the room. This means they do not need the clearance required by traditional hinged doors or some freestanding dividers.
A hinged door needs space to open and close. Furniture, desks, chairs and walkways must be planned around that movement. Sliding systems, by contrast, move sideways, allowing more of the surrounding floor area to remain usable.
This can be particularly helpful in narrow rooms, meeting areas, corridors, reception spaces or compact interiors where a swing door would interrupt the layout. By reducing wasted clearance space, sliding partitions allow furniture and circulation routes to be planned more efficiently.
They also help avoid awkward dead zones. In many rooms, the area behind a door or around a fixed partition becomes difficult to use. Sliding partitions can reduce this problem by keeping the division closer to the line of the opening.
How Do Sliding Partitions Create Flexible Zones?
One of the main benefits of sliding partitions is their ability to create flexible zones within a larger space. Rather than treating a room as either fully open or permanently divided, sliding systems allow the layout to change according to the activity taking place.
In an office, a sliding partition might separate a meeting area from the main workspace during client calls, then open again for a team presentation. In a school, it might divide a learning area for small-group work, then reconnect the room for wider activities. In a community hall, it might separate a quiet meeting from a larger event.
This zoning approach is useful because not every activity needs a separate permanent room. Some spaces only need privacy for part of the day or part of the week. Sliding partitions allow those spaces to be created only when needed.
The result is a more efficient building. Instead of leaving certain rooms empty while others are overcrowded, the same floor area can serve multiple functions.
Sliding Partitions in Open-Plan Offices
Open-plan offices often need a balance between collaboration and privacy. A fully open layout can support communication, but it can also create noise, distraction and a lack of confidential meeting space.
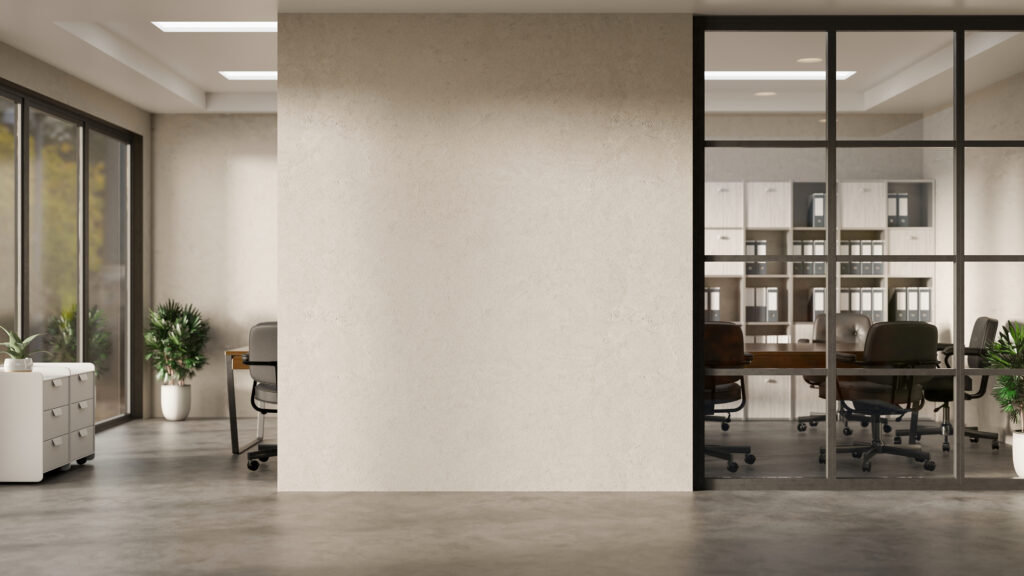
Sliding partitions can help by creating temporary enclosed areas without permanently breaking up the office. They may be used for meeting rooms, focus zones, breakout areas, training spaces or private phone areas.
For example, a business may have a large open workspace that works well most of the time, but occasionally needs a private area for interviews, management discussions or client presentations. A sliding partition can create that enclosed space without removing the open-plan feel when privacy is no longer required.
This helps make the office more responsive. Teams can adapt the layout around the working day rather than being limited by fixed walls. For hybrid workplaces, where occupancy levels may change throughout the week, this flexibility can be especially useful.
Sliding Partitions in Schools and Education Spaces
Schools, colleges and training centres often need rooms to serve different purposes at different times. A teaching space may need to support whole-class learning, small-group interventions, exams, clubs, parent meetings or staff training.
Sliding partitions can help maximise floor space by allowing rooms to be divided without permanently reducing their capacity. A larger room can be split into smaller learning zones, then opened again when a bigger area is needed.
This can be useful in school halls, shared classrooms, libraries, SEN spaces, sixth form areas and training rooms. In some settings, sliding partitions can help support quieter work by separating groups more effectively than furniture alone.
However, educational environments place high demands on durability and acoustics. If the space will be used for simultaneous teaching, the partition should be chosen with sound reduction in mind. It should also be robust enough for regular use and safe operation by authorised staff.
Sliding Partitions in Community Halls and Multi-Use Venues
Community halls, village halls, social clubs and local venues often need to accommodate many different types of activity. A single building may host fitness classes, children’s groups, meetings, parties, rehearsals, charity events and private bookings.
Sliding partitions help these venues make better use of the same floor area. A hall can be divided into smaller rooms for separate groups, then reopened for larger events. This can improve booking flexibility and make the venue more useful to the local community.
For example, one side of a hall might be used for a committee meeting while the other side hosts a craft group. Later, the partition can be opened for a larger gathering. Without flexible division, the venue may have to choose between one large booking or several smaller activities.
Sliding partitions can also help create better storage, reception or refreshment zones where needed. By defining areas clearly, they can make a busy venue easier to manage.
Sliding Partitions in Homes
In domestic settings, sliding partitions can help homeowners make open-plan living more adaptable. Many homes now need to support working, relaxing, entertaining and family life within the same rooms. A completely open layout may look attractive, but it is not always practical.
Sliding partitions can create temporary separation between a kitchen and living area, divide a home office from a family space, separate a play area or provide privacy for guests. When the partition is open, the home can still feel spacious and connected.
This is particularly useful where a household wants flexibility without building permanent internal walls. A sliding partition can allow a room to feel open during the day but more private in the evening, or create a quieter workspace during working hours.
For homeowners exploring flexible space division, domestic partition walls can provide useful ideas for adapting internal layouts without losing the benefits of open-plan living.
How Do Sliding Partitions Compare with Fixed Walls?
Fixed walls provide permanent separation. They can be useful when a room always needs to serve one specific purpose, such as a private office, store room, treatment room or staff area. However, fixed walls also reduce flexibility.
Once a fixed wall is installed, the room cannot easily be opened up again. This can make the space less adaptable if needs change. A fixed wall may create smaller rooms that are sometimes useful but occasionally too restrictive.
Sliding partitions provide a different balance. They allow a space to be divided when needed, but they can also be opened to restore a larger area. This makes them suitable where flexibility is more valuable than permanent separation.
The trade-off is that a sliding partition may not always provide the same acoustic or structural separation as a fixed wall. The decision depends on how the space will be used. If privacy is needed constantly, a fixed wall may be better. If the room needs to change regularly, sliding partitions can offer greater practical value.
How Do Sliding Partitions Compare with Folding Partitions?
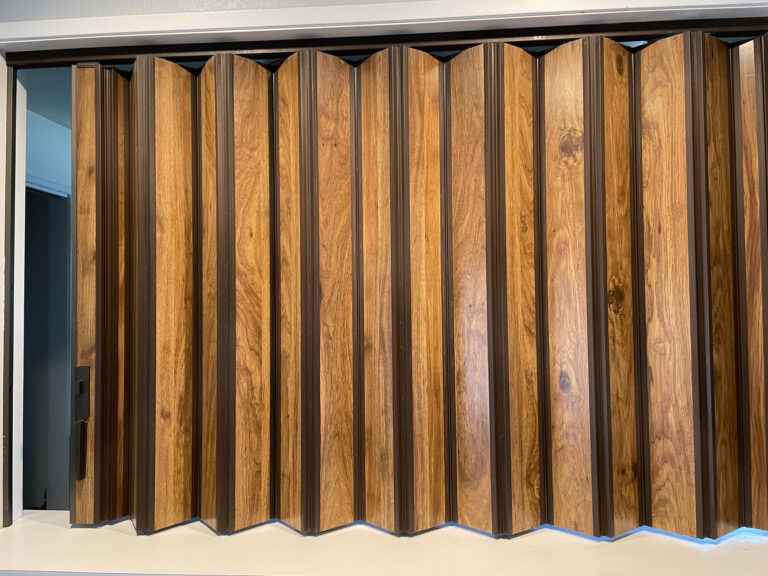
Sliding and folding partitions both support flexible room division, but they operate differently. Sliding partitions move along a track and usually stack, park or slide to one side. Folding partitions fold back in sections, often in a concertina or hinged-panel style.
Sliding partitions can be particularly useful where a clean, linear movement is preferred or where the panels need to park in a specific location. They may suit modern commercial interiors, meeting rooms and spaces where the open position needs to be neat and unobtrusive.
Folding partitions can be practical where the opening needs to be divided quickly and the panels can fold compactly. Depending on the system, they may be suitable for halls, classrooms and multi-purpose rooms.
The best choice depends on the room shape, opening width, stacking space, acoustic requirement and frequency of use. Neither option is automatically better. The right system is the one that fits the building and the way the space is used.
Do Sliding Partitions Improve Circulation?
Sliding partitions can improve circulation by reducing the need for door swing areas and allowing spaces to open more fully when required. This can make movement through a building smoother, especially in rooms that connect to corridors, reception areas or shared workspaces.
In busy buildings, circulation is an important design consideration. People need to move safely and comfortably between spaces without bottlenecks, awkward corners or obstructed routes. Sliding partitions can help by keeping openings clear when not in use and by allowing larger spaces to open for events or peak periods.
This is especially useful in community halls, schools and offices where occupancy changes throughout the day. A room might need to feel enclosed during a meeting but open and accessible during an event.
Good planning is still essential. The panels need somewhere to stack or park, and they should not obstruct exits, walkways or furniture when open. A sliding partition only maximises floor space if the full opening and storage arrangement are properly considered.
What About Natural Light?
Sliding partitions can help manage natural light depending on their design. Solid sliding partitions provide privacy and separation, but they may reduce light transfer between rooms. Glazed sliding partitions can divide space while allowing light to pass through.
This can be particularly valuable in offices, clinics, studios and homes where internal rooms risk feeling dark or enclosed. A glazed sliding system can maintain a sense of openness while still providing a practical division.
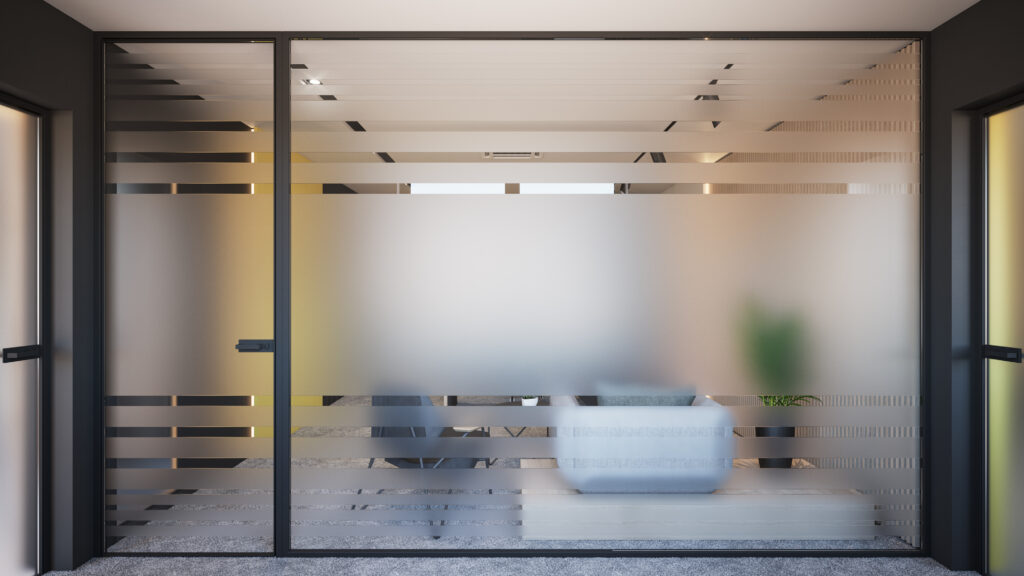
Where privacy is required, frosting, manifestation or partial glazing can be used. This allows the partition to share light without leaving the space fully exposed.
For some openings, bifold doors may also be suitable where the main goal is to connect and separate spaces while preserving a bright, open feel. The right choice depends on whether the priority is sliding movement, folding movement, glazing, privacy or acoustic performance.
Are Sliding Partitions Good for Acoustic Control?
Sliding partitions can help with acoustic control, but the level of sound insulation depends on the system. A basic sliding divider may only provide visual separation, while a more substantial acoustic sliding partition can reduce noise transfer more effectively.
Acoustic performance is especially important in offices, schools, clinics and meeting areas. If two spaces need to be used at the same time, the partition should be chosen with sound reduction in mind.
It is also important to look beyond the partition itself. Sound can travel through ceilings, floors, doors, gaps and adjoining walls. A sliding partition will perform best when installed as part of a properly considered room design.
For example, a high-quality sliding partition may not achieve the expected result if there is an open ceiling void above it. Similarly, poor seals or misaligned panels can reduce acoustic performance. Professional specification and installation are therefore important.
How Do Sliding Partitions Support Long-Term Flexibility?
One of the strongest arguments for sliding partitions is that they help futureproof a building. A fixed room layout may suit current needs, but those needs can change. A growing business may need more meeting areas. A school may need different teaching zones. A community venue may need to host more varied activities. A homeowner may need to accommodate remote working or changing family routines.
Sliding partitions allow a building to adapt without major renovation. They make it easier to test different layouts, change room uses and respond to new demands.
This can be particularly valuable in commercial property, where tenant requirements and working patterns may change over time. A flexible interior can help a building remain useful for longer.
For organisations managing budgets carefully, this adaptability can be a significant advantage. A sliding partition may avoid the need for more disruptive building work later.
What Should Be Considered Before Installing Sliding Partitions?
Before installing sliding partitions, the first step is to understand exactly how the space needs to function. The partition should be chosen around the room’s daily use, not simply its dimensions.
Important considerations include:
- How often the partition will be opened and closed
- Whether the space needs visual privacy, acoustic separation or both
- Where the panels will stack or park
- How the system will affect circulation routes
- Whether glazing, frosting or solid panels are most appropriate
- How the partition will coordinate with ceilings, floors and lighting
- Whether staff, visitors or residents will need simple day-to-day operation
It is also important to consider the surrounding structure. Track systems need suitable support, and the partition must be compatible with the building fabric. In older buildings, converted properties or unusual layouts, a survey can help identify practical constraints early.
Frequently Asked Questions
Do sliding partitions save more space than hinged doors?
Sliding partitions can save space because they move sideways rather than swinging into the room. This can reduce wasted clearance areas and make furniture layouts easier to plan.
Can sliding partitions be used in small rooms?
Yes, sliding partitions can work well in small rooms if the opening, track and stacking arrangement are properly planned. They are often useful where floor space is limited and a traditional door or fixed wall would feel restrictive.
Are sliding partitions suitable for offices?
Yes, sliding partitions can be suitable for offices, especially where meeting spaces, breakout zones or private areas need to be created within an open-plan layout. Acoustic requirements should be considered if conversations need privacy.
Final Thoughts
Sliding partitions help maximise floor space by making rooms more adaptable. They reduce the need for permanent walls, avoid large swing areas and allow one space to serve multiple purposes. In offices, schools, community halls, clinics and homes, this flexibility can make a building more efficient and easier to use.
The best results come from careful planning. The partition should suit the room’s size, layout, acoustic needs, light levels, circulation routes and daily use. When specified properly, sliding partitions can provide a practical balance between openness and privacy.
For advice on sliding partitions and flexible space division, contact A-Door Additions to discuss the most suitable option for your project.
Phone: 01373 454577
Email: info@a-dooradditions.co.uk
Find out more: https://buildingadditions.co.uk/