Wooden Partitions
- Home
- Wooden Partitions
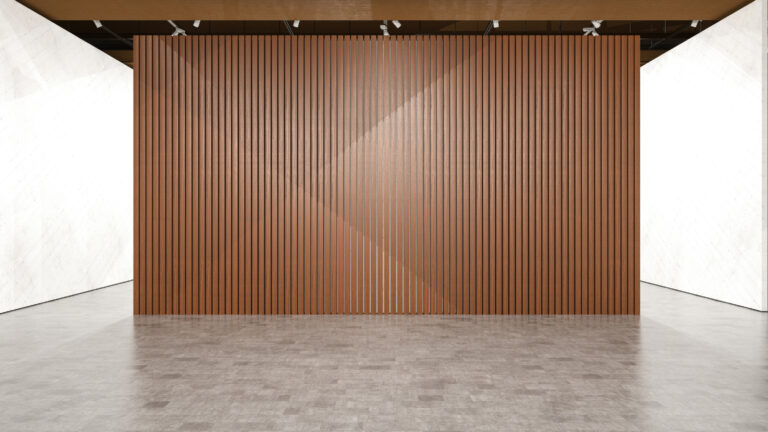
Wooden Partitions for Flexible and Characterful Interiors
Wooden partitions provide a practical way to divide an interior while introducing the warmth and character of a timber finish. Depending on the chosen system, they can create a permanent-looking division or provide the flexibility to open and reconnect adjoining spaces.
A-Door Additions supplies and installs wooden partition systems for offices, schools, community venues, commercial properties and homes. They can be used to separate meeting areas, divide larger rooms, create private workspaces or give multipurpose interiors a more adaptable layout.
The right system will depend on the dimensions of the opening, the way the divided areas will be used and how frequently the partition needs to move. Appearance, durability, acoustic requirements and the space available for folded or stacked panels should also be considered.
Timber styles and finishes can be selected to complement traditional or contemporary interiors. A-Door Additions provides guidance from initial discussion and site assessment through to specification and professional installation.
What Is a Wooden Partition and How Does It Work?
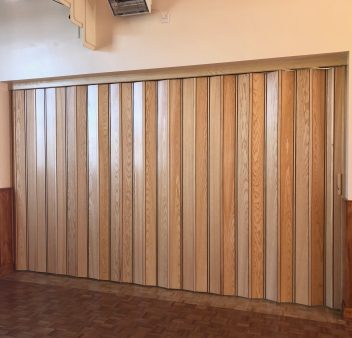
The selected construction should reflect how the space needs to function. A movable or folding wooden partition may suit a hall or multipurpose room that needs regular reconfiguration, while a fixed or semi-permanent system may be more appropriate where consistent privacy is required.
Wooden partitions can complement both traditional and contemporary buildings, but the finish should be considered alongside expected levels of use, cleaning requirements, natural light and acoustic performance.
01
Natural Aesthetic
Brings warmth and elegance to any interior setting.
02
Versatile Configurations
Available in sliding, folding, or fixed panel designs to accommodate different spatial requirements.
03
Custom Finishes
Offered in a range of wood types and finishes, including oak, beech, and white melamine, to complement existing décor.
04
Durable Construction
Built with robust materials ensuring longevity and consistent performance.
05
Ease of Operation
Designed for smooth and effortless movement, allowing quick reconfiguration of spaces.
Why Choose a Wooden Partition System?
Enhanced Aesthetics
They can be particularly suitable where a standard plain panel would appear too clinical or where the room divider needs to form a visible part of the wider interior design.
Adaptable Use of Space
This can be useful in schools, offices, homes and community venues where a single room must support several different purposes.
Acoustic Options
Performance will vary between products and configurations. Where speech privacy or simultaneous room use is important, the required acoustic rating should be established before the system is specified.
Finishes and Design Options
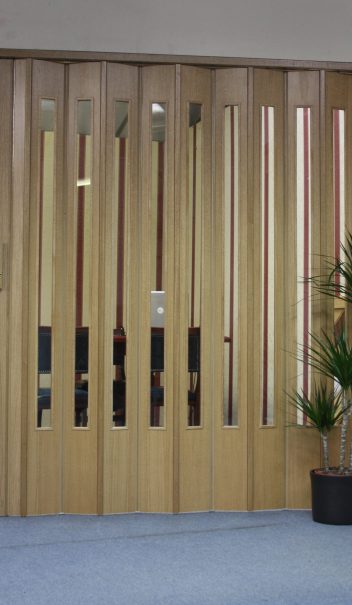
Clear, frosted or decorative glazing can help retain natural light and visibility while still defining separate areas. The available options should be confirmed during specification, as they will vary between products and manufacturers.
Wooden Partition Advice, Specification and Installation
Selecting a wooden partition involves more than choosing a timber colour or panel style. The system must suit the dimensions and construction of the opening, the way the space is used and the people responsible for operating it.
A-Door Additions provides support from the initial discussion through to specification and installation, helping ensure that practical, structural and visual considerations are addressed before the system is ordered.
Initial consultation: We discuss how the space is used, what the partition needs to achieve and how frequently it will be operated.
Site assessment and specification: We assess the dimensions, supporting structure, track arrangement and panel-storage area.
Material and finish selection: We help you review available timber finishes, panel configurations, vision panels and acoustic options.
Professional installation: The system is fitted, aligned and checked to confirm that the panels operate and close correctly.
Frequently Asked Questions
What is a wooden partition?
A wooden partition is an internal room divider made from timber or timber-based panels. It can be used to create separate areas while adding warmth, texture and a more traditional or natural finish to the interior.
Where can wooden partitions be installed?
Wooden partitions can be used in offices, schools, hospitality venues, commercial premises, community buildings and homes. The most suitable system will depend on the room layout, opening size and intended use.
Are wooden partitions fixed or movable?
Both options may be available. Wooden partitions can be designed as fixed dividers, sliding panels, folding systems or movable walls depending on how often the space needs to be reconfigured.
What timber finishes are available?
Wooden partitions can be supplied in a range of timber and wood-effect finishes. Options may include oak, beech, walnut and other veneers, laminates or painted finishes to complement the surrounding interior.
Can wooden partitions help reduce noise?
Yes. Certain wooden partition systems can provide improved sound separation between spaces. The level of acoustic performance will depend on the panel construction, seals, track system and overall specification.
Can wooden partitions include glazing?
Yes. Glazed panels or vision sections may be incorporated into some wooden partition systems. This can help retain natural light while still creating a defined division between areas.
Can a wooden partition be made to fit a specific opening?
Yes. Wooden partitions can be specified to suit the width, height and practical requirements of a particular space. A site survey may be needed to confirm dimensions, support conditions and operating arrangements.
Are wooden partitions easy to operate?
Sliding and folding wooden partitions are designed for practical day-to-day use. Ease of operation will depend on the selected system, panel size, track arrangement and maintenance.
How should a wooden partition be maintained?
Tracks, hinges, rollers, seals and moving parts should be checked periodically. Timber surfaces can usually be cleaned with a soft cloth and a suitable product recommended for the chosen finish.
How do I request a quote for a wooden partition?
Provide the site location, approximate opening dimensions, intended use, preferred finish and any acoustic or glazing requirements. Photographs, plans or drawings can also help A-Door Additions recommend a suitable system and prepare a quotation.
Related Articles
How Durable Do Partitions Need to Be in Educational Environments?
What are the benefits of wooden partition systems compared to alternatives?