Domestic Partition Walls
- Home
- Domestic Partition Walls
Domestic Partition Walls for More Flexible Living Spaces
Domestic partition walls can help you make better use of your home by creating separate areas without permanently committing the property to one layout. Depending on the chosen system, a partition can form a fixed room division or allow adjoining spaces to be opened and reconnected when required.
A-Door Additions supplies and installs domestic partition systems for open-plan kitchens, living rooms, dining areas, home offices, bedrooms and other multifunctional spaces. They can be used to improve privacy, create a quieter working area or allow one larger room to support several different activities.
The most suitable solution will depend on the dimensions and construction of the room, how the new areas will be used and whether the division needs to remain in place or move regularly. Sound reduction, natural light, access, finishes and available panel-storage space may also need to be considered.
From the initial discussion and site assessment through to specification and professional installation, A-Door Additions provides practical advice to help you choose a domestic partition suited to your home and everyday requirements.
What Is a Domestic Partition Wall?
Different materials provide different benefits. Timber and metal stud systems can create substantial enclosed rooms, glazed partitions retain natural light, and sliding or folding panels provide greater day-to-day flexibility. The choice should be based on how the proposed rooms will function rather than appearance alone. A partition forming a bedroom may need different acoustic, ventilation, fire-safety and access considerations from a divider used occasionally between a kitchen and living area.
01
Enhanced Privacy
Partition walls are an effective way to create private areas within open-plan layouts or shared spaces. Whether you need a secluded home office, a quiet study area, or separate bedrooms for family members, partition walls can provide the necessary separation without the need for major structural changes. Additionally, incorporating acoustic insulation materials can further enhance soundproofing, ensuring that each space remains tranquil and undisturbed.
02
Increased Functionality
By segmenting larger rooms, partition walls can help you make the most of your available space. For instance, a spacious living room can be divided to create a dining area or an additional bedroom, thereby increasing the functionality of your home. This adaptability is particularly beneficial for growing families or those who require multifunctional spaces.
03
Cost-Effective Solution
Installing partition walls is a more affordable alternative to building extensions or undertaking major renovations. The materials and labour involved are generally less expensive, and the installation process is quicker, minimising disruption to your household. This makes partition walls an attractive option for homeowners looking to enhance their living spaces on a budget.
04
Aesthetic Appeal
Partition walls can be customised to complement your home’s interior design. From sleek glass panels that allow natural light to flow through, to traditional timber frames that add warmth and character, the design possibilities are extensive. Our team at A-Door Additions works closely with clients to ensure that each partition wall aligns with their aesthetic preferences and functional requirements.
Domestic Partition Wall Systems
Timber Stud Partition Walls
They can be suitable for home offices, bedrooms, utility areas and other fixed internal divisions. Door openings, electrical points, skirting boards and final decoration should be incorporated into the specification where required.
Metal Stud Partition Walls
The finished appearance is determined mainly by the chosen boards and decorative finish rather than the concealed metal framework. Suitability will depend on the dimensions, fixing points and intended use of the new room.
Glazed Domestic Partitions
Clear glazing maintains visibility, while frosted or other privacy finishes can provide greater separation. Safety-glass requirements, door arrangements, manifestations and cleaning should be considered when selecting the system.
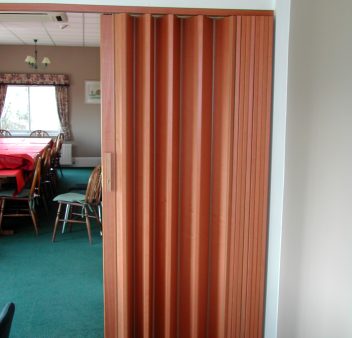
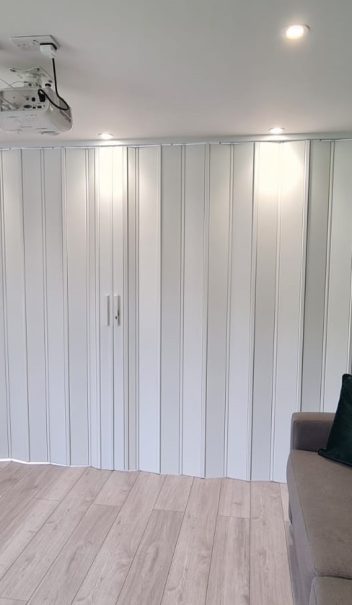
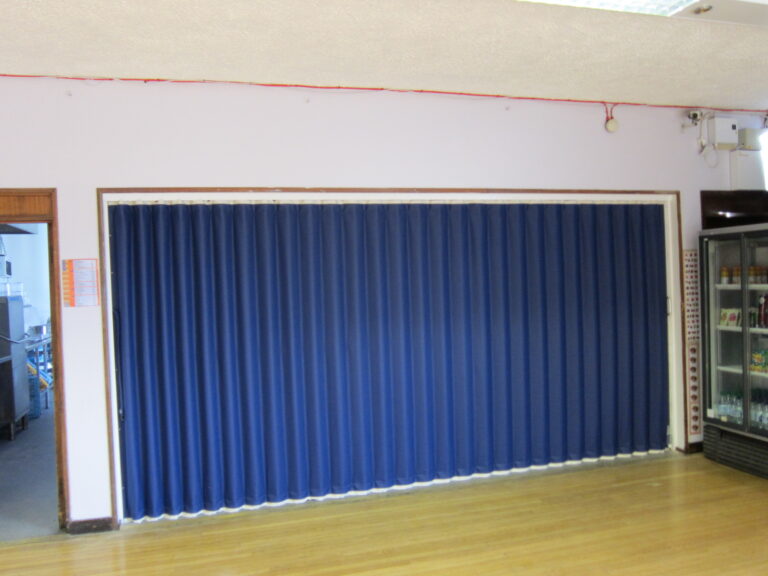
Folding and Sliding Domestic Partitions
They may be suitable for dividing kitchens and dining rooms, separating home-working areas or creating temporary guest space. Track position, ease of operation, panel storage and acoustic requirements should all be considered before choosing a system.
Domestic Partition Advice and Professional Installation
Where a movable partition is being considered, we can also discuss track arrangements, operating methods and where the panels will sit when the room is fully open. Once the specification has been agreed, the partition is installed and checked to confirm that it fits correctly and operates as intended. Available finishes and configurations can be selected to complement the surrounding interior while meeting the practical needs of the household.
To discuss a project, provide the approximate opening dimensions, photographs of the room and a brief explanation of how you would like to use the divided spaces.
Frequently Asked Questions
What is a domestic partition wall?
A domestic partition wall is an internal divider used to separate areas within a home. It may be fixed, sliding or folding, depending on whether the division needs to be permanent or flexible.
What types of domestic partition wall do you install?
A-Door Additions offers timber stud, metal stud, glazed, folding and sliding partition wall systems. The most suitable option depends on the room, intended use, available space and required finish.
Can a partition wall divide an open-plan room?
Yes. A partition wall can divide an open-plan living area into separate spaces for working, dining, relaxing or accommodating guests. Folding or sliding systems can retain flexibility when the full room is needed.
Are domestic partition walls suitable for home offices?
Yes. Partition walls can create a defined home office within a bedroom, living room or larger open-plan space. Acoustic options may also help reduce noise and improve privacy while working.
Can a partition wall improve sound insulation?
Certain partition systems can help reduce sound transfer between rooms. Acoustic performance depends on the wall construction, insulation, seals, glazing and any doors incorporated into the design.
Can domestic partition walls include glass?
Yes. Glazed partition walls can divide a room while allowing natural light to pass between spaces. Clear, frosted or other privacy-focused glazing options may be available.
Are folding and sliding partition walls easy to operate?
Yes. Folding and sliding systems are designed to open and close when the room layout needs to change. The operating method will depend on the selected system and track arrangement.
Can a partition wall be customised to match my home?
Yes. Partition walls can be specified in different materials, colours, finishes and configurations. A-Door Additions can recommend options that complement the existing interior and practical requirements.
Do I need planning permission for an internal partition wall?
Many internal partition projects do not require planning permission, but Building Regulations or other approvals may apply depending on structural changes, fire safety, ventilation, listed status and the use of the rooms. The relevant requirements should be checked before installation.
How do I request a quote for a domestic partition wall?
Provide the property location, approximate opening dimensions, photographs of the room and details of how you want to use the divided spaces. Mention any preferences for glazing, sound reduction, folding panels or sliding operation so A-Door Additions can recommend a suitable solution.
Related Articles
How Much Sound Insulation Do Folding Partitions Provide?
Choosing the Right Insulated Partition Wall for Your Project
