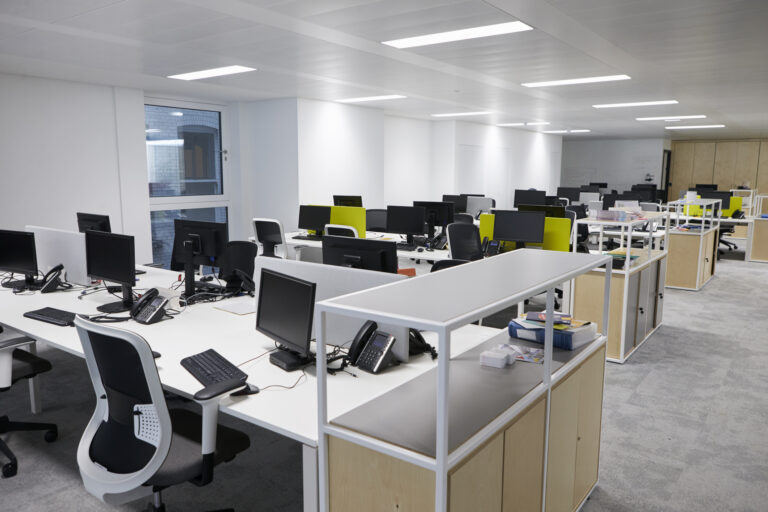
Partition Walls for Social Clubs
- Home
- Social Club Partitions
Flexible Partition Walls for Social Clubs and Function Rooms
Social clubs often need the same room to accommodate meetings, entertainment, dining, private functions and community activities. A suitable partition system can divide a larger function room when separate areas are required, then reopen it when the full space is needed.
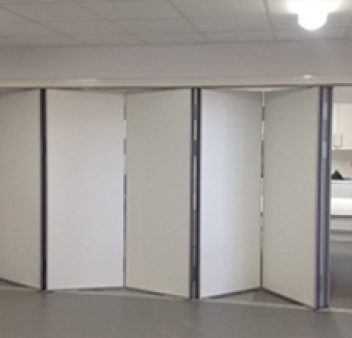
A-Door Additions supplies and installs partition walls for social clubs and other multipurpose community venues. Available options can include movable walls, sliding partition walls and folding or concertina systems, depending on the dimensions of the opening and the level of flexibility required.
Each partition should be selected around how frequently the room will be reconfigured, the activities taking place on either side and the space available for stored or folded panels. Acoustic performance, ease of operation, access routes and the existing interior should also form part of the specification.
From the initial discussion and site assessment through to specification and professional installation, A-Door Additions provides practical guidance to help committees and venue managers choose a system suited to their building.
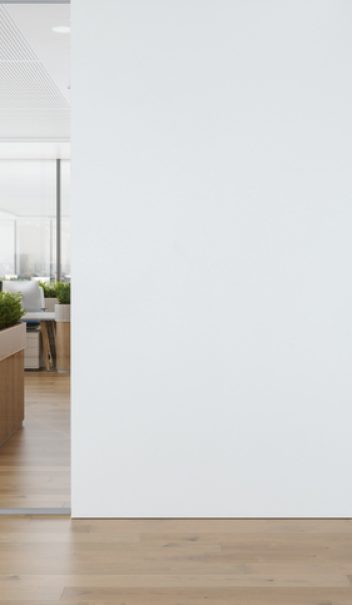
How Can Partitions Improve a Social Club?
01
Creating Flexible Spaces
Large function rooms and halls often need to serve multiple purposes within a single day. Hall partitions enable venues to divide expansive areas into smaller, more intimate spaces for private functions, committee meetings or dining areas. When required, partitions can be opened to restore a full open-plan layout for larger gatherings.
02
Enhancing Acoustic Control
Noise control is one of the most important considerations in social club environments. Live music, quizzes, private parties and meetings may occur at the same time. High-quality acoustic partitions help reduce sound transfer between divided spaces, ensuring events can run without disruption. Acoustic partitions also enhance overall comfort by reducing echo and reverberation in larger halls.
03
Optimising Space Utilisation
Installing flexible hall partitions allows social clubs to maximise revenue potential by hosting multiple events simultaneously. Rather than restricting bookings to a single large function, partitioned spaces create opportunities for increased room usage throughout the week.
04
Improving Aesthetics
Modern partition systems are designed to complement existing interiors. Available in a range of finishes and materials, social club partitions can blend seamlessly with traditional décor or contemporary refurbishments, maintaining the club’s character while improving practicality.
Partition Wall Systems
for Social Clubs
Movable Walls
They may suit larger function rooms where regular reconfiguration and stronger acoustic performance are important. The overhead structure, panel-storage arrangement and intended operating frequency should be assessed before the system is specified.
Key Features:
Smooth Operation
Acoustic Insulation
Custom Finishes
Sliding Partition Walls
They may suit larger function rooms where regular reconfiguration and stronger acoustic performance are important. The overhead structure, panel-storage arrangement and intended operating frequency should be assessed before the system is specified.
Key Features:
Space Efficiency
Aesthetic Appeal
Durability
Folding Partitions
Key Features:
Rapid Deployment
Lightweight Design
Cost-Effective
Social Club Partition Advice and Installation
A-Door Additions provides support from the initial enquiry through to professional installation. We consider the opening dimensions, surrounding construction, likely operating frequency and whether the divided areas are expected to host activities at the same time.
We can also discuss acoustic specifications, panel finishes, operating methods and the proposed stacking or storage position. The system can then be specified around the practical needs of the venue rather than applying a standard arrangement to every project.
Once installed, the panels, tracks, seals and operating components are checked to confirm that the partition moves, aligns and closes correctly.
Frequently Asked Questions
What types of partitions are suitable for social clubs?
Suitable options can include movable walls, sliding partition walls and folding or concertina partitions. The best system depends on the room layout, opening size, frequency of use, acoustic requirements and available budget.
How can partitions improve a social club?
Partitions allow one large room to be divided into smaller spaces for meetings, classes, dining, private functions and community activities. The full room can then be reopened for larger events when needed.
Can social club partitions help reduce noise?
Yes. Acoustic partition systems are available to help reduce sound transfer between adjoining areas. The level of sound reduction will depend on the panels, seals, track system and overall specification.
Are partition systems easy for staff or volunteers to operate?
Many movable, sliding and folding systems are designed for straightforward day-to-day use. The most suitable option will depend on the size of the opening, panel weight and how often the layout needs to change.
Can partitions be customised to match the club interior?
Yes. Depending on the system, partitions can be supplied in different colours, finishes and materials to complement the club’s décor, branding and existing interior.
Can partitions be used to create private function rooms?
Yes. Partition walls can create temporary private areas for parties, meetings, dining, entertainment or members-only events while retaining the option to reopen the full space.
Do social club partitions require a floor track?
Not always. Some systems are supported from an overhead track, while others use a floor guide or track. The right arrangement depends on the chosen partition type and the existing building structure.
Can installation be arranged around club opening hours?
Installation can often be planned around quieter periods, closure days or existing bookings. The programme will depend on the partition system, site access and any preparatory work required.
How much maintenance do social club partitions need?
Tracks, rollers, seals, hinges and operating components should be checked periodically. Regular servicing can help keep the system safe, smooth to operate and reliable over time.
How do I request a quote for social club partitions?
Provide the club location, approximate opening dimensions, ceiling height, intended uses and any requirements for sound reduction, appearance or ease of operation. Photographs and plans can also help A-Door Additions recommend a suitable system.
Related Articles
How Durable Do Partitions Need to Be in Educational Environments?
What Types of Partitions Are Suitable for Hospitals and Clinics?