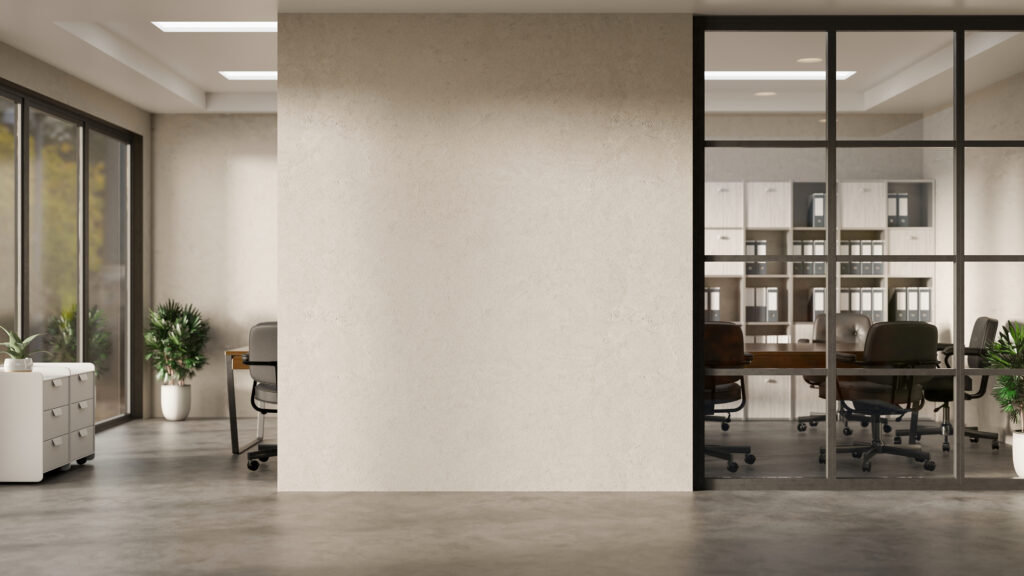
Open-plan offices can be practical, collaborative and cost-effective, but they are not always easy to manage. Without the right layout, staff may struggle with noise, visual distraction, lack of privacy and limited space for focused work or confidential discussions. This is where commercial partition walls can make a significant difference.
The best commercial partition walls for open-plan offices are usually those that balance flexibility, acoustic performance, natural light, privacy and long-term durability. In many workplaces, the right answer is not one single partition type, but a carefully planned combination of movable walls, glazed partitions, folding partitions and solid sections.
The aim is not to undo the benefits of an open-plan office. Instead, good partitioning helps create a more adaptable workspace where people can collaborate when needed, concentrate when required and use meeting areas without disturbing the rest of the office.
Why Do Open-Plan Offices Need Partition Walls?
Open-plan offices became popular because they make efficient use of space and can encourage communication between teams. They also give businesses more freedom to change desk layouts as teams grow, merge or move between projects. However, a completely open layout can create problems when every activity happens in the same shared environment.
A sales team taking calls, a management meeting, a video conference and a quiet finance task may all have very different space requirements. If the office has no defined zones, these activities can clash. Over time, this can affect productivity, comfort and staff satisfaction.
Commercial partition walls help by giving structure to an open-plan layout without necessarily creating a rigid, permanent arrangement. They can be used to form meeting rooms, breakout spaces, quiet zones, training areas, private offices or temporary project spaces.
The Health and Safety Executive notes that the work environment can affect performance through factors such as lighting, working space, noise and distraction, which makes thoughtful office planning more than just a design preference. It is part of creating a usable workplace. You can read more from the HSE here: https://www.hse.gov.uk/humanfactors/topics/lighting.htm
What Makes a Partition Suitable for an Open-Plan Office?
The best partition for an open-plan office depends on how the space is used each day. A partition that works well for a quiet boardroom may not be suitable for a fast-changing training area. Similarly, a visually striking glazed wall may not provide enough privacy for HR conversations unless frosting, manifestation or blinds are included.
Before choosing a system, businesses should consider:
- How often the space needs to change
- Whether privacy or visibility is more important
- The level of sound reduction required
- How much natural light needs to be retained
- Whether the partition must match existing office finishes
- How staff, visitors and clients will move through the space
- Whether the solution needs to support future expansion
These decisions should usually be made before focusing on appearance. A partition may look right, but if it does not support how the office actually works, it can quickly become frustrating.
Movable Partition Walls for Flexible Office Layouts
Movable partition walls are one of the most useful options for open-plan offices because they allow spaces to be divided or opened up as required. They are particularly suitable for businesses that need rooms to serve more than one purpose.
For example, a large open area could be divided into two meeting rooms during the morning, opened up for staff training in the afternoon and used as a presentation space later in the week. This flexibility is valuable in offices where meeting rooms are in high demand, or where teams regularly change size.
Movable walls are often used in offices, schools, community buildings and commercial venues because they provide a more substantial division than lightweight screens. Depending on the specification, they can also offer acoustic benefits, which is especially important where confidential conversations or focused work are involved.
For open-plan offices, movable partitions are often best when the business wants long-term adaptability rather than a fixed layout. They are especially useful for meeting rooms, boardrooms, training rooms and multi-use collaboration spaces.
Sliding Partitions for Maximising Floor Space
Sliding partitions can be a strong choice where floor space is limited or where the partition needs to move neatly out of the way. Unlike hinged doors or some freestanding dividers, sliding systems can help maintain clear circulation routes while still allowing a space to be divided when required.
In an open-plan office, sliding partitions may be used to separate a meeting area from the main workspace, create a private consultation room or divide a breakout area from desk zones. Their main advantage is that they support flexible space division without demanding a large swing area.
This can be particularly useful in compact offices, converted buildings or workplaces where every square metre matters. Sliding systems can also create a clean, streamlined look, which suits modern office interiors.
The key consideration is how the panels stack, park or slide when open. A well-planned system should feel intuitive to use and should not obstruct walkways, furniture or access points.
Glazed Partitions for Light and Visual Connection
Glazed partitions are popular in open-plan offices because they help create enclosed spaces while retaining natural light and visibility. This makes them particularly effective where a business wants to avoid the closed-in feeling of traditional internal walls.
A glazed meeting room, for example, can provide separation from the main office while still feeling connected to the wider workspace. This is useful for maintaining a bright, open atmosphere and helping smaller offices feel larger.
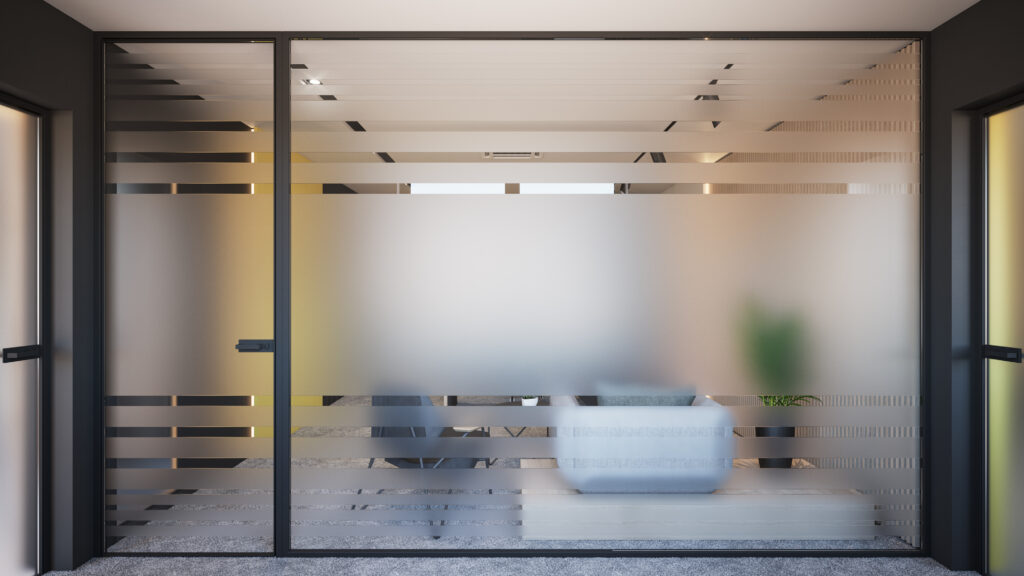
Glazed partitions can work well for meeting rooms, management offices, reception areas and collaborative zones. They can also be customised with frosting, manifestation or branding to improve privacy and reinforce the company’s visual identity.
However, glazing should be specified carefully. Full-height clear glass may look attractive, but it may not be suitable for private HR meetings, sensitive client discussions or areas where screen visibility is a concern. In those cases, part-frosted glass, integrated blinds or a combination of glazed and solid sections may be more practical.
Solid Partitions for Privacy and Acoustic Control
Solid partitions are often the better option where privacy and noise control are more important than visibility. In an open-plan office, these may be used for private offices, confidential meeting rooms, focused work zones or rooms where calls and video meetings are frequent.
Compared with glazed or lightweight options, solid partitions can provide a stronger sense of separation. They can also support better acoustic performance when specified correctly, particularly if combined with suitable doors, seals, ceiling details and surrounding finishes.
This matters because sound does not only travel through the partition itself. It can also pass around gaps, through ceilings, under doors and via adjoining surfaces. For that reason, acoustic performance should be considered as part of the whole room design rather than treated as a single product feature.
Solid partitions are particularly useful in offices where sensitive information is discussed, such as legal, finance, recruitment, healthcare administration or senior management environments.
Folding Partitions for Multi-Use Workspaces
Folding partitions are a practical choice for offices that need to divide larger spaces quickly and easily. They are commonly used where a room needs to switch between open-plan use and smaller enclosed areas.
For example, a business may use folding partitions to divide a training suite, create temporary project rooms or separate a staff area from a presentation space. When opened, the partition can usually be stacked away to reconnect the space.
The main benefit of folding partitions is convenience. They suit environments where staff need a straightforward way to change the room layout without complex handling. They can also be effective where a business wants flexibility but does not need the same panel-by-panel arrangement as a more advanced movable wall system.
Folding partitions should be chosen with durability in mind. In a busy commercial office, the system may be opened and closed regularly, so track quality, operating mechanism, panel construction and installation standards all matter.
Acoustic Partitions for Noise-Sensitive Offices
Noise is one of the most common complaints in open-plan offices. Conversations, phone calls, keyboards, printers and video meetings can all add up. While office noise may not always reach harmful levels, it can still be distracting and tiring.
Acoustic partitions are designed to reduce sound transfer between spaces. They are especially useful for meeting rooms, private offices, call areas, consultation spaces and quiet rooms. In open-plan environments, acoustic performance can help support concentration and make shared spaces more comfortable.
It is important to understand that acoustic partitions reduce sound; they do not usually make a room completely soundproof. The final result depends on the full specification, including the partition system, doors, seals, installation quality and surrounding building structure.
For best results, businesses should think about acoustic zoning. This means placing noisy activities away from quiet areas and using partitions to support those zones. For instance, call booths, meeting rooms and breakout areas can be grouped in one part of the office, while focused desk work is placed elsewhere.
Which Partition Type Is Best for Different Office Areas?
Different areas of an open-plan office will usually need different types of partitioning. A one-size-fits-all approach rarely gives the best result.
For meeting rooms, acoustic movable walls or solid partitions are often suitable because they provide privacy and help reduce disruption. For management offices or client-facing spaces, glazed partitions can create a professional appearance while retaining light. For training rooms or presentation areas, folding or movable partitions may be the better choice because they allow the room size to change.
Breakout areas may only need partial separation, using lower-height or decorative partitions to define the space without fully enclosing it. Quiet zones, on the other hand, may need stronger acoustic separation and careful positioning away from busy routes.
The best layout usually combines openness with defined purpose. Staff should understand where to go for collaboration, where to take calls, where to hold meetings and where to concentrate.
Should You Choose Fixed or Movable Partitions?
Fixed partitions are best when the room layout is unlikely to change. They can create strong, permanent divisions and are often suitable for private offices, store rooms, reception areas and dedicated meeting spaces.
Movable partitions are best when flexibility is important. They allow a business to adapt the same floor area for different activities, which can be valuable in offices with hybrid working, changing team sizes or limited meeting room availability.
The choice often comes down to how predictable the office layout is. If a business knows that a room will always be used as a private office, a fixed partition may be suitable. If the space needs to alternate between meetings, training, presentations and team sessions, a movable or folding system may offer better value over time.
In many open-plan offices, the most effective solution combines fixed partitions for permanent rooms and movable systems for adaptable shared areas.
How Important Is Design and Finish?
Partition walls are functional, but they also affect how an office feels. A poorly matched partition can look like an afterthought, while a carefully specified system can improve the overall interior.
Finishes should be chosen to suit the workplace. Timber finishes can add warmth and suit professional, hospitality or design-led interiors. Glazed systems can create a clean, modern look. Solid panels can be finished to complement existing walls, furniture or brand colours.
For businesses looking for a warmer or more characterful finish, wooden partition systems may be worth exploring. Where the office is part of a mixed-use building or home-based professional setting, domestic partition walls may also provide useful design ideas, even if the final specification is commercial.
Branding can also be incorporated in subtle ways. Frosted glass, manifestations, printed film and colour-matched finishes can help reinforce identity without making the office feel overly branded.
What Should Businesses Consider Before Installation?
Before installing commercial partition walls, it is worth reviewing the office as a whole rather than choosing products in isolation. The right specification should support the way people actually work.
Businesses should think about team workflows, meeting frequency, privacy requirements, future growth, access routes, fire safety considerations, ventilation, lighting and existing services. It is also important to consider how partitions interact with ceilings, flooring and building structure.
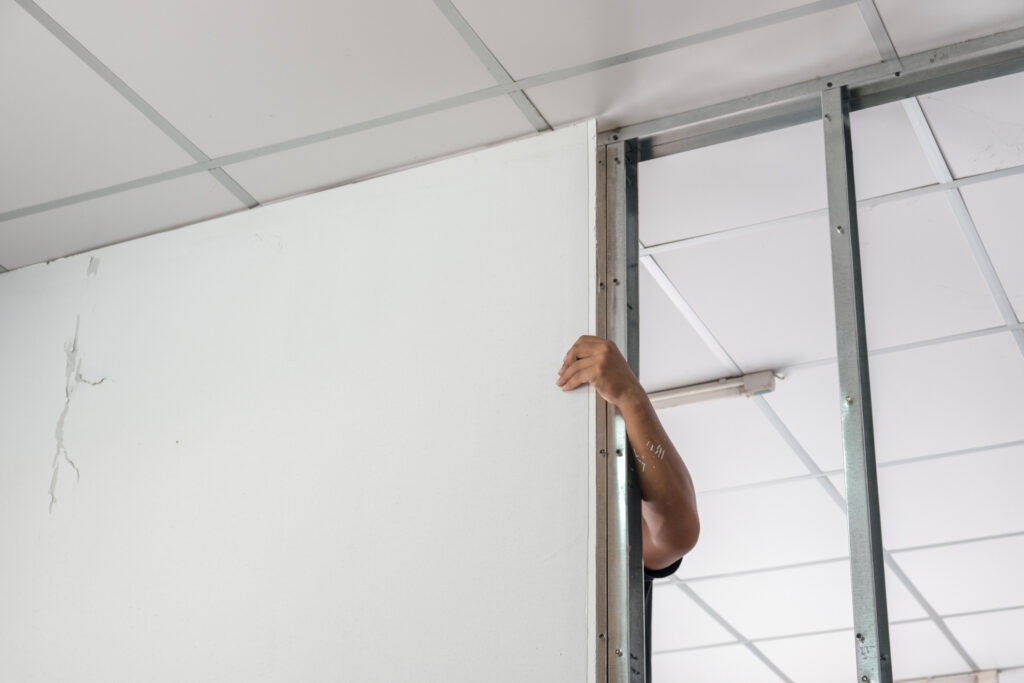
Professional advice is valuable because small details can affect the success of the project. Door positions, panel stacking areas, acoustic seals and track placement can all influence how practical the finished space feels.
A well-planned partition system should not simply divide an office. It should make the office easier to use.
Frequently Asked Questions
Are movable walls suitable for everyday office use?
Yes, movable walls can be suitable for everyday office use when they are properly specified and professionally installed. They are designed for spaces that need regular layout changes, such as meeting rooms, training suites and multi-use office areas.
Do glazed partitions provide enough privacy?
Glazed partitions can provide visual separation while keeping the office bright, but privacy depends on the glass specification. Frosting, manifestation, blinds or a combination of solid and glazed panels may be needed for confidential spaces.
Can partition walls reduce noise in an open-plan office?
Yes, partition walls can help reduce noise transfer, especially when acoustic systems are used. However, performance depends on the full room design, including doors, seals, ceilings, floors and surrounding materials.
Final Thoughts
The best commercial partition walls for open-plan offices are the ones that support how the workplace is used in real life. Movable walls are ideal for flexibility, sliding partitions help maximise floor space, glazed partitions retain light, solid partitions improve privacy, and acoustic systems help manage noise.
For many businesses, the right solution will combine several partition types rather than relying on one approach throughout the entire office. By considering privacy, sound, light, movement, layout changes and long-term use, an open-plan office can become more organised, adaptable and comfortable without losing its sense of openness.
For tailored advice on commercial partition walls, office layouts and flexible space division, contact A-Door Additions today.
Phone: 01373 454577
Email: info@a-dooradditions.co.uk
Find out more: https://buildingadditions.co.uk/