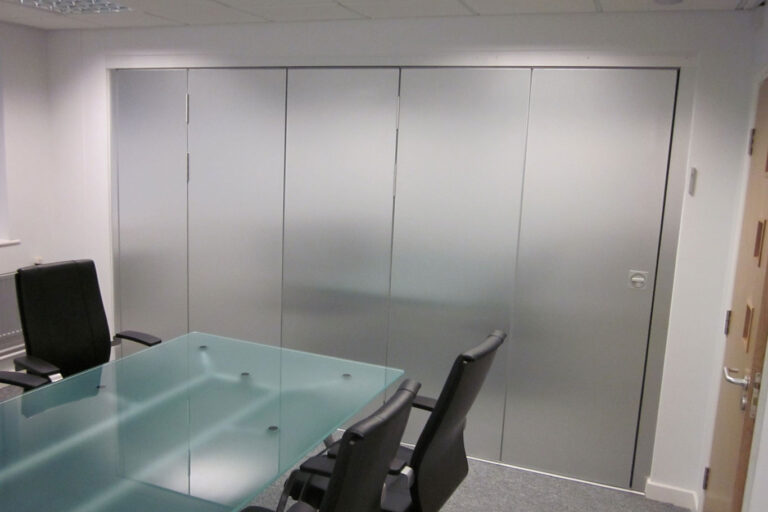
Noise is one of the most common challenges created by modern workplaces. Open-plan offices can make collaboration easier, but they can also allow conversations, telephone calls, meetings and general activity to spread through areas where other employees are trying to concentrate.
Commercial partition walls can help improve workplace acoustics by separating activities and reducing the amount of sound passing directly between different areas. However, simply putting up a partition does not automatically create a quiet room. The type of partition, its construction, seals, height and surrounding building structure all influence how effectively sound is controlled.
For businesses planning a new office layout or looking to improve an existing workspace, understanding these factors can help determine whether partition walls are an appropriate part of the acoustic solution.
How do partition walls reduce noise in an office?
One of the simplest ways to understand the acoustic value of partitions is to think about how sound travels.
In an uninterrupted open-plan office, there may be very little physically separating one activity from another. A meeting taking place at one end of a room, for example, can remain clearly audible to employees working elsewhere.
Creating a physical barrier changes this sound path.
The Health and Safety Executive (HSE) notes in its guidance on workplace design and noise that screens, barriers and walls can be positioned between noise sources and people to stop or reduce direct sound. The HSE also recommends considering workplace layout and the separation of noisier operations from quieter areas.
In an office environment, partitions can therefore be used to create distinct zones for activities such as:
- meetings and conference calls;
- individual focused work;
- collaborative team discussions;
- training sessions;
- reception and waiting areas; and
- machinery, printing or other relatively noisy office functions.
The objective is not necessarily to eliminate all sound. Instead, a well-planned layout can prevent every activity from contributing equally to the background noise experienced throughout the workplace.
What is the difference between sound absorption and sound insulation?
These two terms are sometimes used interchangeably, but they describe different aspects of acoustic performance.
Sound insulation controls sound travelling between spaces
Sound insulation relates to reducing the amount of sound transmitted from one room or area into another.
For example, a meeting room positioned next to an open office may need sufficient sound insulation to prevent normal conversations from becoming distracting outside the room.
A partition wall forms part of the physical separation between these spaces. Its construction, mass, joints and seals can all influence how much sound travels through it.
Acoustic movable walls and other specialist partition systems can be designed with sound reduction in mind, making them particularly useful when businesses need both flexible layouts and meaningful separation between areas.
Sound absorption controls reflections within a room
Sound absorption is slightly different.
Hard surfaces such as glass, plasterboard, concrete and some flooring materials can reflect sound around a room. In a large office containing many reflective surfaces, conversations and other noises may linger and overlap, increasing the general level of reverberation.
Absorptive materials help reduce those reflections.
The HSE explains that using absorptive materials within a building can reduce reflected or reverberant sound, although they do not necessarily prevent direct sound transmission.
This means businesses should consider the office as a complete acoustic environment rather than expecting one product to solve every issue. Partition walls may be combined with suitable ceilings, flooring, furniture, acoustic panels and thoughtful workspace planning.
Which commercial partitions offer better acoustic performance?
Not every partition system provides the same degree of sound separation.
The appropriate choice depends on what the divided spaces are used for and how much acoustic privacy is actually required.
Movable walls
Movable walls can be particularly useful where strong separation is required but rooms still need to be reconfigured.
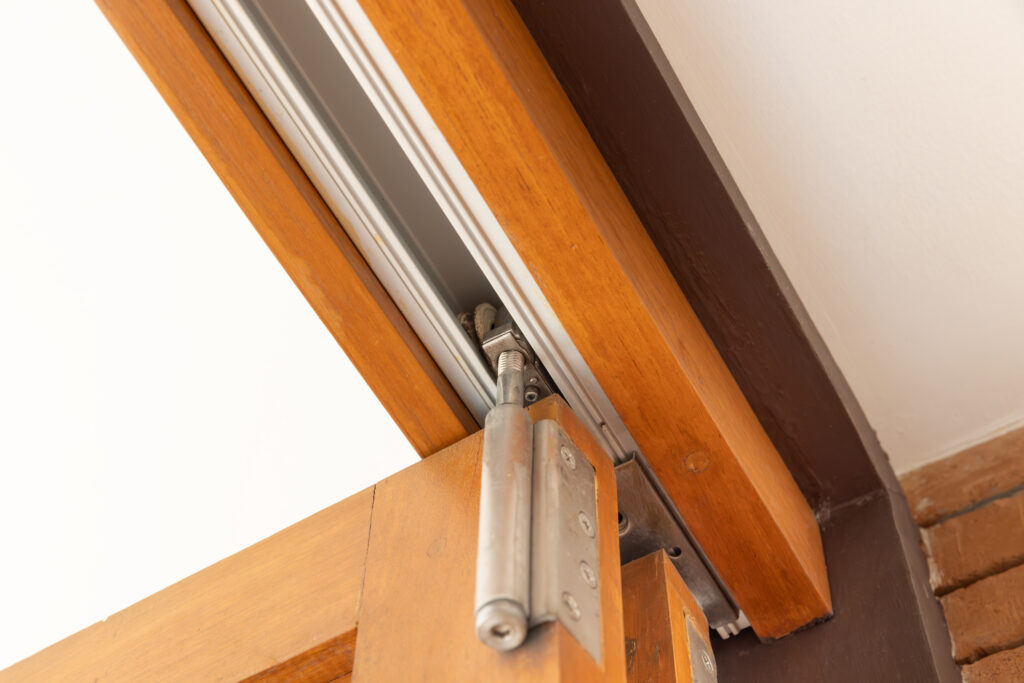
These systems generally consist of substantial individual panels that move along a track before being positioned together to form a continuous dividing wall. Properly specified systems can include acoustic features and seals intended to reduce sound transmission between the spaces on either side.
They may suit conference facilities, larger meeting spaces, offices and training environments where a large room periodically needs to function as two separate areas.
Crucially, businesses should specify the required acoustic performance when planning the project rather than treating it as an afterthought.
Sliding partition walls
Sliding partitions provide another way to separate areas without permanently changing the floor plan.
Depending on the particular system and specification, they can provide useful acoustic separation while allowing the room to be opened again when a larger shared area is required.
This flexibility can be particularly valuable in workplaces where teams regularly change size or rooms have several functions throughout the working week.
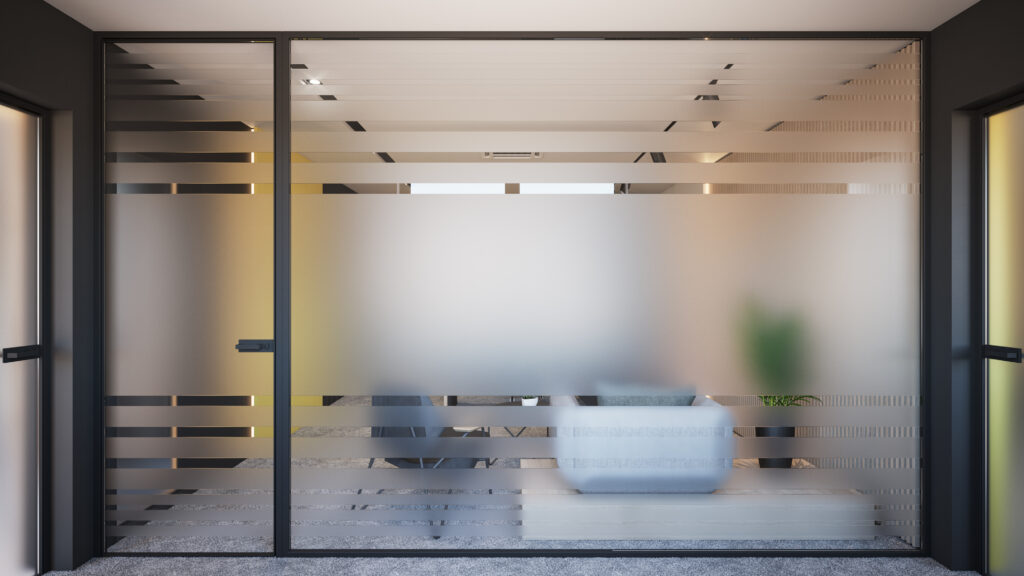
Glazed partitions
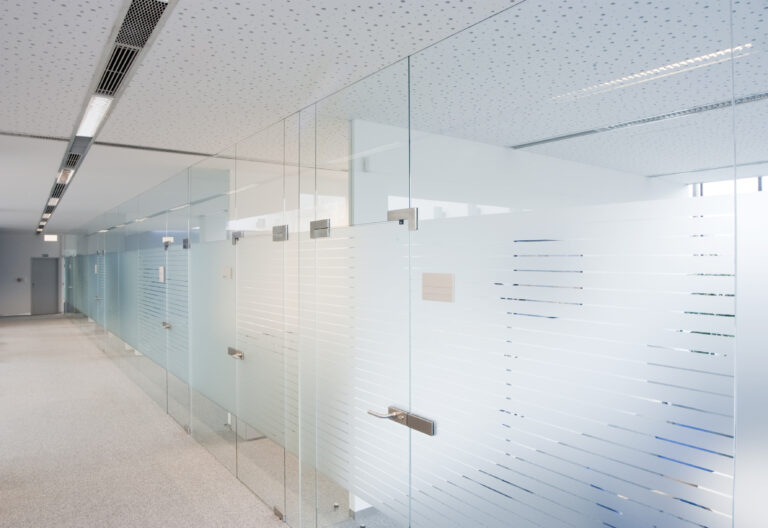
Glass is often chosen to retain natural light and visibility between spaces. This does not necessarily mean businesses have to abandon acoustic considerations.
Suitable glazed partition systems can provide sound insulation while retaining the open appearance many contemporary offices favour.
The important consideration is the whole system rather than the glass alone. Frames, doors, joints and seals can create routes through which sound travels, so the specification needs to reflect the intended level of privacy.
A glass meeting room used occasionally for informal discussions, for example, may have different requirements from a boardroom regularly used for confidential conversations.
Folding and other flexible partitions
Folding partition systems can also provide useful separation between working areas.
Their suitability depends on the acoustic expectations of the space. A lightweight divider intended mainly to provide visual separation should not be expected to perform in the same way as a purpose-specified acoustic movable wall.
Businesses should therefore begin with the result they need rather than choosing a system purely according to appearance or operating style.
What factors affect the acoustic performance of a partition?
Acoustic performance depends on considerably more than the visible wall panels.
Sound can travel through gaps and around structures, meaning the effectiveness of a partition is influenced by how the complete room has been designed.
Several considerations are particularly important.
The partition specification: Different systems are designed for different levels of sound reduction. If acoustic privacy matters, this should form part of the initial specification.
Seals and joints: Sound can exploit small gaps. How panels meet one another, the floor, ceiling and adjoining walls can therefore have a significant effect.
Doors: A highly specified partition may still perform poorly if an adjoining door allows sound to pass easily around its edges.
Ceiling construction: If a partition stops at a suspended ceiling while the void above remains open, sound may travel over the partition through that space.
Floor construction: Raised floors and other structural details can create similar indirect sound paths.
Adjacent construction: Acoustic separation ultimately depends on the complete boundary between two rooms, not only the partition itself.
Installation quality: Even a well-designed system relies on appropriate fitting, adjustment and sealing to achieve its intended performance.
This is one reason acoustic requirements are best considered during the planning and specification stages of a partition project.
Can partitions reduce distractions in open-plan offices?
They can, particularly where workplace noise is mainly created by competing activities.
Imagine an office containing 40 employees. Some are making telephone calls, others are holding informal meetings and several need uninterrupted time for concentration.
Keeping all of those activities in a single open area means each group contributes to everybody else’s acoustic environment.
A better approach may be to create separate spaces according to how they are used.
Meeting rooms can contain discussions. Smaller rooms can provide places for calls or focused work. Collaborative areas can remain open where conversation is expected.
Commercial partition walls allow businesses to create these boundaries without necessarily moving premises or fundamentally changing the building.
Flexible systems can take the idea further by allowing those boundaries to change.
A training room might be divided into two meeting rooms in the morning and reopened for a larger presentation in the afternoon. Instead of designing the entire floor around its busiest or largest occasional requirement, the available space can adapt to actual demand.
Do acoustic partitions make an office completely soundproof?
Usually, “soundproof” is not a helpful way to describe normal workplace partitioning.
Complete isolation of sound is a demanding objective that involves the entire construction of a space. Floors, ceilings, ventilation systems, doors, glazing and structural connections can all provide transmission paths.
Most workplaces instead need an appropriate level of sound reduction.
That requirement can vary considerably.
A casual breakout area may simply need enough separation to reduce distractions. A meeting room may require conversations to be less intelligible outside. A room used for confidential discussions may require a substantially higher level of acoustic privacy.
Defining that requirement early makes it easier to identify an appropriate system.
It also prevents a common specification problem: choosing a partition based primarily on appearance and discovering afterwards that it does not provide the acoustic separation users expected.
When should businesses consider acoustic partitions?
Acoustic performance should become a priority whenever sound passing between areas could interfere with how those spaces are used.
Typical examples include meeting rooms next to desks, interview rooms, training facilities, management offices, conference spaces and areas occupied by teams making frequent calls.
Businesses should also consider future requirements.
An office that currently accommodates one team might later contain several departments with different working patterns. A flexible partition system can make it easier to adapt the layout while maintaining useful separation between activities.
Acoustics may be particularly important where privacy matters. HR meetings, client discussions or commercially sensitive conversations may require more than simple visual screening.
The first question should therefore be: what needs to happen on each side of the wall?
Once that is understood, decisions about movement, appearance, glazing and acoustic performance become considerably easier.
Should acoustic performance be considered before installation?
Yes. Acoustic expectations should ideally be discussed at the beginning of the project.
It is much easier to specify an appropriate partition and understand surrounding construction requirements before installation than to try to correct disappointing acoustic performance afterwards.
Businesses planning a partition should consider how frequently the wall will move, whether visual privacy is required, what activities will happen in the adjoining spaces and how much noise separation users expect.
The existing building also needs consideration.
Ceiling systems, floor construction, available support and the dimensions of the opening can all affect which partition systems are practical.
A-Door Additions assesses factors including the purpose of the space, opening dimensions, acoustic priorities and site constraints when helping clients identify suitable partition systems. Businesses that are unsure what level of separation they require can discuss their project with A-Door Additions before settling on a specification.
Frequently Asked Questions
Can partition walls stop people hearing conversations in the next room?
They can significantly reduce sound transmission when an appropriate acoustic system is correctly specified and installed. However, the result also depends on doors, ceilings, floors, seals and adjoining construction. Where speech privacy is important, the required level of acoustic separation should be established during specification.
Are glass office partitions good for sound insulation?
Glazed partitions can be specified to provide useful sound insulation while maintaining light and visibility. Performance varies between systems, and factors such as glazing configuration, frames, doors and seals matter. A specialist should therefore assess the complete partition rather than the glass in isolation.
Can an existing noisy office be improved without completely rebuilding it?
Potentially, yes. Reorganising the layout and introducing partitions to separate quieter activities from collaborative or noisier areas can form part of an acoustic improvement strategy. Other measures, including sound-absorbing finishes and changes to furniture or working arrangements, may also be beneficial depending on the source of the problem.
Commercial partition walls can play an important role in improving acoustics in busy workplaces, particularly when noise problems are caused by different activities sharing the same open space. The best results come from treating acoustics as part of the overall room design, taking account of the partition specification, seals, doors, ceilings and surrounding construction rather than relying on the wall panels alone.
A-Door Additions can advise on movable, sliding, glazed and other partition systems according to the practical and acoustic requirements of your workplace.
Phone: 01373 454577
Email: info@a-dooradditions.co.uk
Find out more: https://buildingadditions.co.uk/