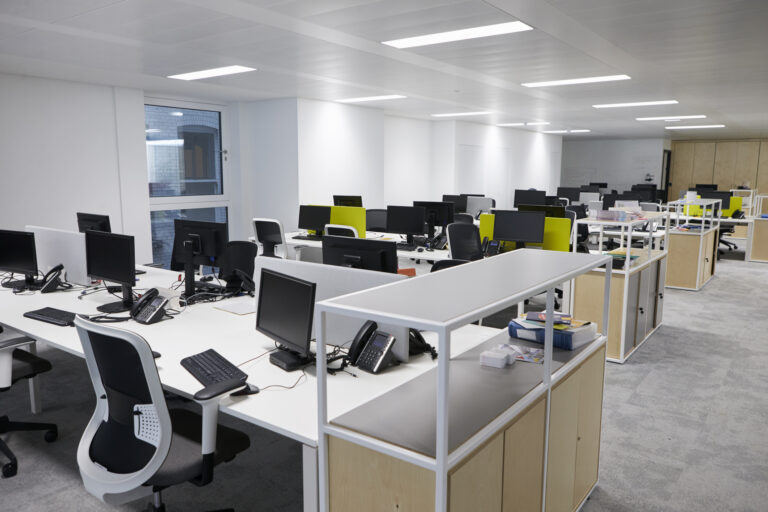
Healthcare Partition Walls
- Home
- Healthcare Partitions
Flexible Healthcare Partitions for Clinical and Support Spaces
Healthcare facilities often need to adapt room layouts while protecting patient privacy and supporting efficient day-to-day working. A suitable partition system can create separate consultation, treatment, administrative or waiting areas without permanently limiting how the wider space is used.
A-Door Additions supplies and installs healthcare partition systems for hospitals, GP surgeries, private clinics, treatment centres and other medical environments. Available options can include movable walls, sliding partitions and concertina systems, depending on the opening, intended use and required level of flexibility.
Each system should be specified around the practical requirements of the setting. Important considerations may include cleanable surfaces, acoustic performance, visual privacy, ease of operation and compatibility with the facility’s established cleaning and infection-control procedures.
We provide support from the initial discussion and site assessment through to specification and professional installation. This helps ensure the selected healthcare partition is appropriate for the room, the people operating it and the activities taking place on either side.
How Can Healthcare Partitions Improve Clinical Spaces?
The appropriate solution will depend on how each area is used. Privacy, cleaning requirements, sound reduction, accessibility and operating frequency should all be considered before a partition is selected.
01
Ensuring Patient Privacy:
Confidentiality is fundamental in any medical setting. Properly specified healthcare and hospital partitions create secure, private spaces for consultations and treatments, safeguarding patient dignity while ensuring compliance with privacy regulations and NHS standards.
02
Enhancing Infection Control:
Infection prevention is a top priority within hospitals and clinical environments. Our medical partitions are constructed using materials that are easy to clean, resistant to bacteria, and suitable for sanitisation. Seamless finishes and durable surfaces help minimise contamination risks while supporting hygiene protocols.
03
Optimising Space Utilisation:
Healthcare environments must remain adaptable. Healthcare partitions allow facilities to reconfigure layouts quickly and efficiently. Whether expanding waiting areas, creating temporary treatment rooms, or establishing isolation spaces, flexible partition systems ensure your facility can respond to changing demands.
04
Improving Acoustic Comfort:
Noise control is often overlooked but critical in healthcare design. Excessive noise can disrupt patient recovery and reduce staff concentration. Our acoustic hospital partitions are engineered to reduce sound transmission, maintaining confidentiality and promoting a calmer, more comfortable atmosphere.
Healthcare Partition Systems
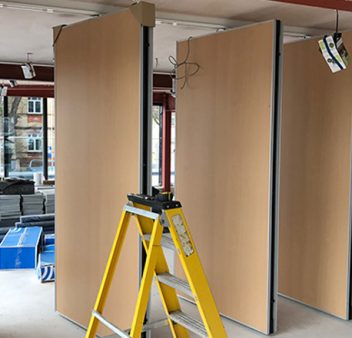
Movable Walls
They may be suitable for meeting rooms, staff training areas, administrative spaces and selected multifunctional clinical environments where the layout needs to change. The specification should address structural support, panel storage, operating frequency and required acoustic performance.
Key Features:
Smooth Operation
Acoustic Insulation
Hygienic Surfaces
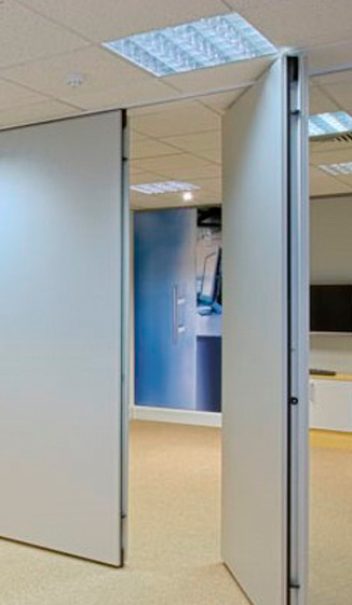
Sliding Partition Walls
They can be considered for consultation, administrative, waiting or staff areas where adaptable separation is required. Track position, panel storage, accessibility, privacy and cleaning requirements should all form part of the specification.
Key Features:
Space Efficiency
Customisable Finishes
Durability
Concertina Partitions
They may provide a practical solution for administrative areas, staff facilities, training rooms and other suitable spaces that need regular reconfiguration. The selected material, track arrangement, operating method and acoustic specification should reflect the demands of the healthcare setting.
Key Features:
Rapid Deployment
Lightweight Design
Cost-Effective
Healthcare Partition Advice, Specification and Installation
A-Door Additions works with facilities managers, contractors and healthcare organisations to identify suitable partition systems for refurbishment and development projects. We consider opening dimensions, supporting structure, panel-storage arrangements, acoustic requirements and expected frequency of operation. Material and finish options can also be reviewed in relation to cleaning procedures, visual privacy and the appearance of the surrounding environment. Where clinical or regulatory requirements apply, these should be confirmed by the responsible project team and reflected in the agreed specification.
Once the details have been approved, the partition is professionally installed and checked to confirm that its panels, tracks, seals and operating components function correctly. To discuss a project, provide the site location, approximate opening measurements, photographs or drawings and an explanation of how the proposed divided areas will be used.
Frequently Asked Questions
What type of partition wall is right for my space?
The right system depends on how the room will be used, how often the layout needs to change, the available storage space and the level of acoustic separation required. We supply movable walls, sliding partitions, concertina systems, glazed partitions, wooden partitions and domestic room dividers. Our team can assess your requirements and recommend the most suitable option.
Do you design partition walls to fit individual spaces?
Yes. Our partition systems are specified around the dimensions, layout and practical requirements of each project. We consider the opening size, ceiling and floor construction, operating method, finishes, acoustic needs and how frequently the partition will be used before preparing a tailored proposal.
Can partition walls improve sound separation?
Yes. Many movable, sliding and glazed partition systems are available with acoustic-performance options. The appropriate specification depends on the level of privacy required, the surrounding construction and how the adjoining spaces are used. We can recommend a system suited to classrooms, offices, meeting rooms, halls and other shared environments.
Which sectors do you install partition walls for?
We provide partition solutions for schools, offices, healthcare settings, hospitality venues, community buildings, commercial interiors and homes. Each system is selected and configured around the operational, visual and acoustic needs of the environment.
Do you provide partition wall installation nationwide?
Yes. A-Door Additions undertakes partition wall projects across the UK. Our team can manage the process from consultation and specification through to manufacture, delivery, professional installation and handover.
Can you repair or refurbish an existing partition wall?
In many cases, yes. We can inspect suitable movable, folding and sliding partition systems to identify issues affecting operation, alignment, seals, tracks or components. Refurbishment or repair may restore dependable performance and extend the life of the existing installation without requiring complete replacement.
How long does partition wall installation take?
Installation times vary according to the system, opening size, site conditions and project complexity. A straightforward partition may be completed more quickly than a large acoustic movable wall or a project requiring structural preparation. We will provide an expected programme once the site and specification have been assessed.
Can partition walls be matched to an existing interior?
Yes. Depending on the selected system, partitions can be supplied in a range of colours, timber finishes, glazed configurations and decorative surfaces. We can help specify a finish that complements the surrounding walls, doors, furniture and overall interior design.
What happens during the initial consultation?
We discuss the purpose of the space, how often the partition will be operated, the opening dimensions, acoustic priorities, preferred appearance and any site constraints. Where required, we can arrange a survey before recommending the most appropriate system and preparing a quotation.
How do I request a quotation?
Contact A-Door Additions with details of the property, the approximate opening size, the intended use of the partition and any photographs or plans available. Our team will review the information, discuss suitable options and arrange a site assessment where necessary before providing a tailored quotation.
Related Articles
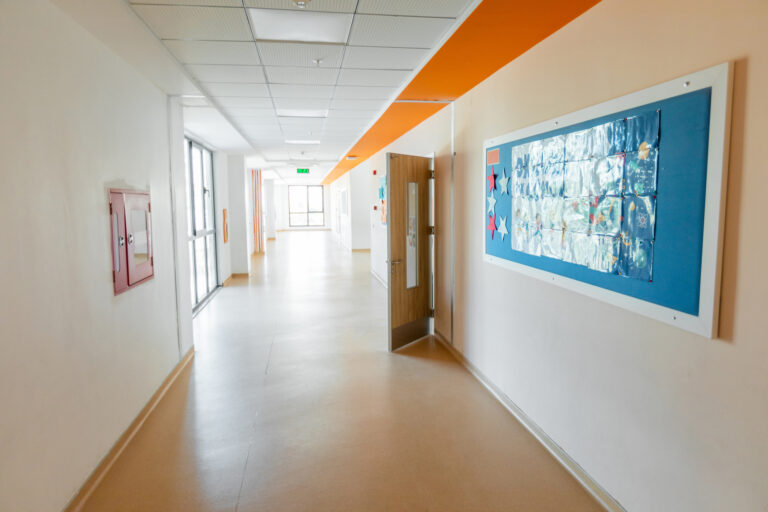
How Durable Do Partitions Need to Be in Educational Environments?
What Types of Partitions Are Suitable for Hospitals and Clinics?