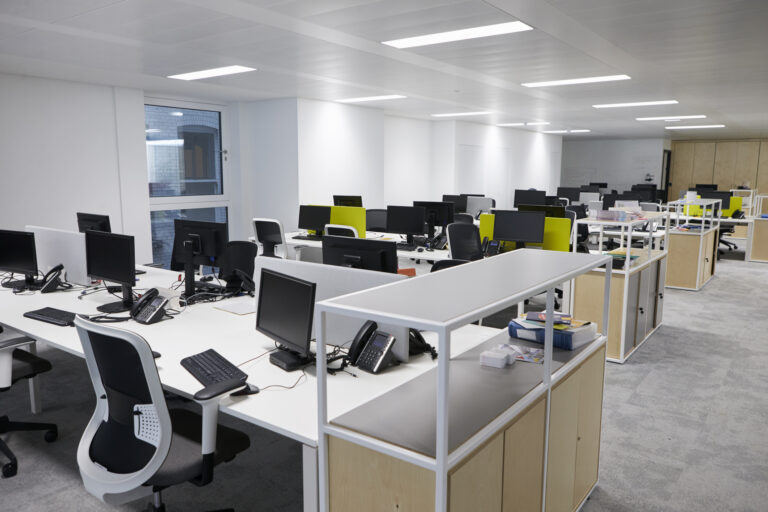
Sectors
- Home
- Sectors
Commercial Partition Solutions for Specialist Environments
Different commercial environments place different demands on a partition system. A divider used several times a day in a school hall will require a different specification from one installed within a healthcare setting, office or community venue.
A-Door Additions supplies and installs commercial partition walls for organisations that need to divide rooms, improve privacy or make existing floor space more adaptable. Available solutions can include movable walls, sliding partitions, concertina systems, glazed partitions and wooden partitions, depending on the requirements of the building. Before recommending a system, we consider the size and construction of the opening, how frequently the partition will be operated, available panel-storage area and acoustic performance required. Surface finishes, access, cleaning requirements and the people responsible for operating the wall may also influence the specification.
Explore the sectors below to learn how partition systems can support healthcare facilities, schools, village halls and social clubs. A-Door Additions provides practical support from the initial discussion and site assessment through to specification and professional installation.
Partition Walls Designed Around How Your Space Is Used
Healthcare settings may prioritise cleanable surfaces and patient privacy. Schools often need durable systems that staff can operate regularly. Community halls and social clubs may require a larger room to support simultaneous bookings, classes, meetings or private events.
The sector pages below explain the practical considerations for each environment and the types of flexible partition system that may be suitable.
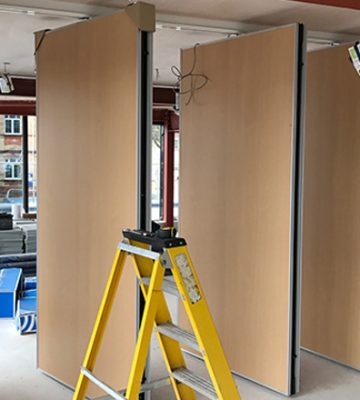
Healthcare Partitions
Options will depend on room layout, frequency of use and infection-control procedures. Smooth finishes, seals and straightforward operation should be considered with acoustic performance.
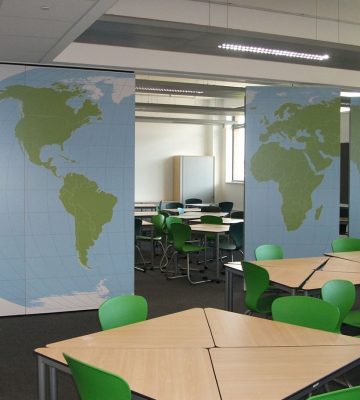
Partitions for Schools
The specification should consider operating frequency, durability, acoustic separation, ease of use and the age of the people using the surrounding space.
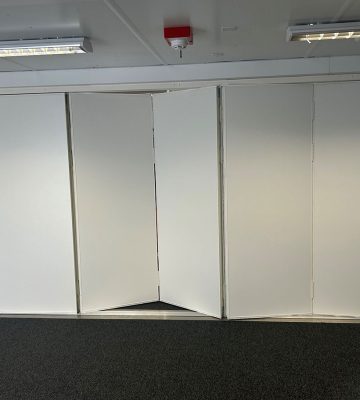
Village Hall Partitions
Panel storage, acoustic performance and ease of operation should be considered carefully where the system will be handled by different volunteers, staff members or venue users.
Social Club Partitions
The most appropriate system will depend on the opening dimensions, required sound reduction, frequency of movement and space available for folded or stacked panels.
Commercial Partition Advice, Specification and Installation
A-Door Additions supports projects from the initial enquiry through to installation. We consider the surrounding structure, expected operating frequency, acoustic requirements, panel-storage arrangement and any doors, services or circulation routes that could affect the finished system.
We also discuss the practical priorities of the sector. These may include cleanable finishes in healthcare facilities, frequent operation in schools, or straightforward use by staff and volunteers in community venues.
Once the specification has been agreed, the partition is installed and checked to confirm that the panels move, align and close correctly. This consultative approach helps ensure that the selected system is appropriate for its setting rather than being treated as a standard solution for every building.
Frequently Asked Questions
What types of partitions are suitable for healthcare environments?
Suitable options can include movable walls, sliding partition walls and concertina partitions. The best system depends on the room layout, required hygiene standard, acoustic performance, frequency of use and whether the space needs to be reconfigured.
Where can healthcare partitions be installed?
Healthcare partitions can be used in hospitals, clinics, GP surgeries, treatment centres, waiting areas, consultation rooms, rehabilitation facilities and other medical environments.
How can partitions improve patient privacy?
Partition systems can create separate consultation, treatment or recovery areas within larger rooms. Acoustic and opaque options can also help reduce visual and sound transfer between adjoining spaces.
Can healthcare partitions support infection-control requirements?
Yes. Suitable healthcare partition systems can be specified with smooth, durable and easy-to-clean surfaces. The exact materials and finishes should be selected around the facility’s cleaning procedures and infection-control requirements.
Are acoustic healthcare partitions available?
Yes. Acoustic partition systems are available where improved sound separation is needed, such as consultation rooms, treatment areas and spaces where patient confidentiality is important.
Can healthcare partitions be moved or reconfigured?
Yes. Movable, sliding and concertina systems can allow spaces to be divided or reopened as operational needs change. The most suitable option will depend on the opening size, layout and required level of flexibility.
Are healthcare partitions suitable for temporary room changes?
Yes. Flexible partition systems can help healthcare facilities respond to changing layouts, temporary treatment areas or evolving service requirements without constructing a permanent wall.
Can healthcare partitions be customised?
Yes. Partition systems can be tailored to suit the opening dimensions, room use, acoustic requirements, preferred finish and hygiene needs. Options may include different colours, panel types and operating systems.
How are healthcare partitions maintained?
Tracks, rollers, seals, panels and operating components should be checked periodically. Surfaces should be cleaned using products suitable for the selected material and the facility’s hygiene procedures.
How do I request a quote for healthcare partitions?
Provide the site location, approximate opening dimensions, intended room use and any requirements for hygiene, acoustics, privacy or flexibility. Plans, photographs and information about the healthcare setting can help A-Door Additions recommend a suitable system and prepare a quotation.
Related Articles
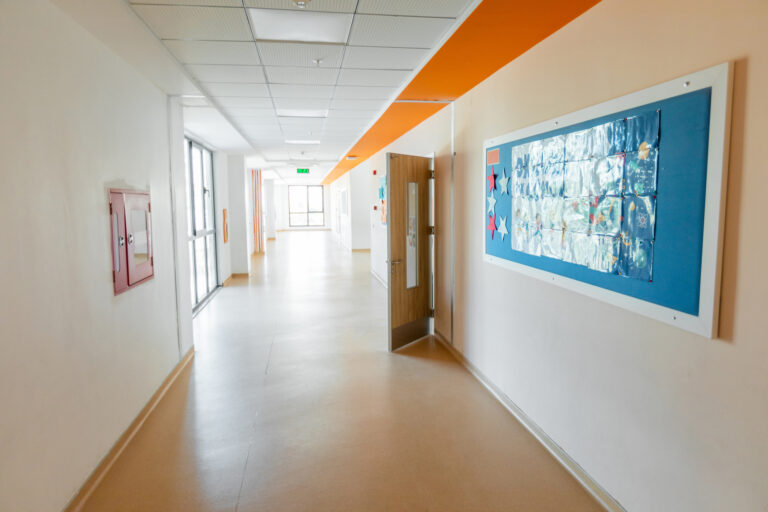
How Durable Do Partitions Need to Be in Educational Environments?
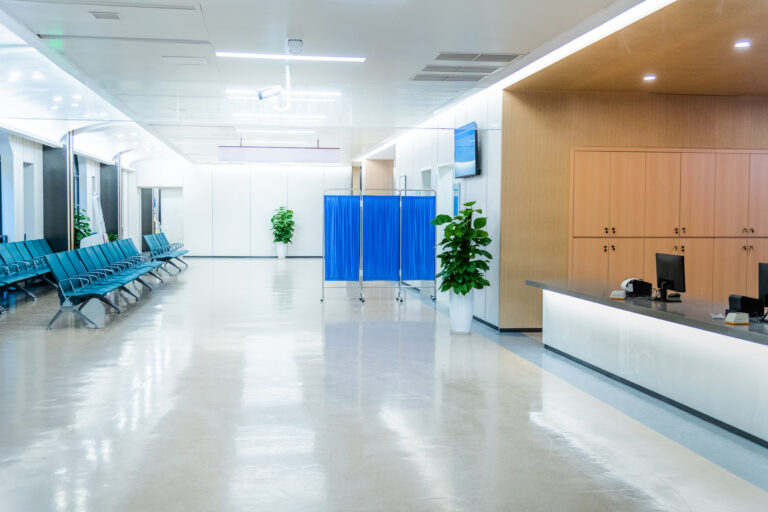
What Types of Partitions Are Suitable for Hospitals and Clinics?