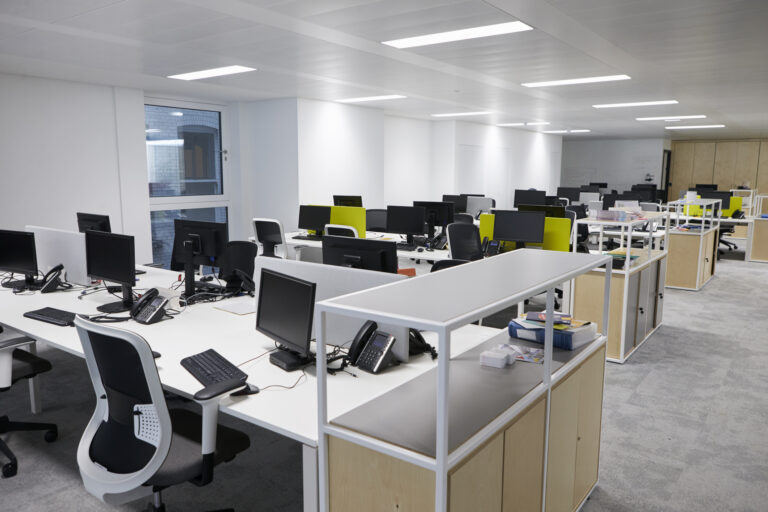
Partition Walls for Village Halls
- Home
- Village Hall Partitions
Flexible Partitions for Multipurpose Village Halls
Village halls often need to accommodate meetings, exercise classes, clubs, performances, private functions and community events within the same main room. A suitable partition system can divide the hall when smaller spaces are required, then reopen it when the full floor area is needed.
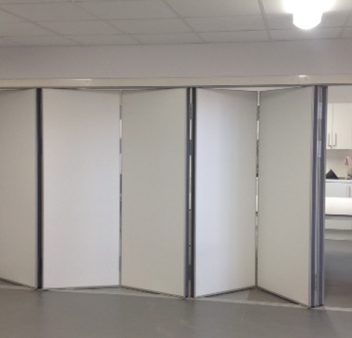
A-Door Additions supplies and installs partition walls for village halls and multipurpose community venues. Available options can include movable walls, sliding partition walls and folding or concertina systems, depending on the opening, required acoustic performance and frequency of use.
Each partition should be selected around the dimensions and construction of the hall, space available for panels and the people responsible for operating it. Ease of use, sound reduction, access routes, durability and the appearance of the surrounding interior should also form part of the specification.
From initial discussion and site assessment through to specification and professional installation, A-Door Additions provides practical guidance to help committees and venue managers choose a suitable system.
How Can Partitions Improve a Village Hall?
The most appropriate system will depend on how regularly the hall is divided, whether activities take place simultaneously and how much separation is required between the resulting areas.
01
Creating Flexible Spaces
Allowing large halls to be divided into smaller, intimate areas or opened up for larger gatherings, catering to the specific needs of each event.
02
Enhancing Acoustic Control
Reducing sound transmission between partitioned areas to ensure concurrent events can occur without interference.
03
Optimising Space Utilisation
Maximising the use of available space by creating multipurpose areas that can serve various functions throughout the day or evening.
04
Improving Aesthetics
Enhancing the visual appeal of interiors with partitions that complement the existing décor and ambiance of the village hall.
Partition Wall Systems
for Village Halls
A-Door Additions can advise on movable walls, sliding partitions and folding systems for village halls and community venues.
Movable Walls
They can suit larger halls where a full-height division and stronger acoustic performance are important. The proposed track, overhead support and panel-storage arrangement should be assessed before the system is specified.
Key Features:
Smooth Operation
Acoustic Insulation
Custom Finishes
Sliding Partition Walls
They can provide a flexible solution where the hall needs a straightforward division and the proposed panel arrangement suits the available space.
Key Features:
Space Efficiency
Aesthetic Appeal
Durability
Folding Partitions
They may suit smaller or medium-sized openings where straightforward operation and regular room reconfiguration are priorities. Available acoustic performance and panel construction will vary between systems.
Key Features:
Rapid Deployment
Lightweight Design
Cost-Effective
Village Hall Partition Advice and Installation
A-Door Additions provides support from the initial enquiry through to professional installation. We consider the dimensions and construction of the opening, how frequently the hall will be divided and whether separate bookings are likely to take place simultaneously. We can also discuss panel finishes, operating methods, acoustic specifications and the proposed stacking or storage position. The recommended solution is then specified around the practical requirements of the hall rather than applying the same arrangement to every venue.
Once installed, the panels, tracks, seals and operating components are checked to confirm that the system moves, aligns and closes correctly.
Frequently Asked Questions
What types of partitions are suitable for village halls?
Suitable options can include movable walls, sliding partition walls and folding or concertina partitions. The best system depends on the hall layout, opening size, frequency of use, acoustic requirements and available budget.
How can partition walls improve a village hall?
Partitions allow one large hall to be divided into smaller spaces for classes, meetings, clubs, private functions and community activities. The full room can then be reopened for larger events when required.
Can village hall partitions help reduce noise?
Yes. Acoustic partition systems are available to help reduce sound transfer between adjoining areas. The level of sound reduction will depend on the panels, seals, track system and overall specification.
Are village hall partitions easy for volunteers or staff to operate?
Many movable, sliding and folding partition systems are designed for straightforward day-to-day use. The most suitable option will depend on the size of the opening, panel weight and how often the hall layout needs to change.
Can partitions be customised to suit an older village hall?
Yes. Partition systems can be specified around the dimensions, interior style and practical requirements of an existing hall. A site survey may be needed to assess the ceiling, floor, walls and available structural support.
Do village hall partitions require a floor track?
Not always. Some movable and sliding systems are supported from an overhead track, while others use a floor guide or track. The right arrangement depends on the selected system and building conditions.
Can partition installation be arranged around hall bookings?
Installation can often be planned around quieter periods, scheduled closures or existing bookings. The programme will depend on the partition type, site access and amount of preparation required.
What finishes are available for village hall partitions?
Depending on the system, options may include timber-effect finishes, laminates, fabric-faced panels, painted surfaces and glazed sections. The finish can be selected to complement the hall interior.
How much maintenance do village hall partitions need?
Tracks, rollers, seals, hinges and operating components should be checked periodically. Regular servicing can help keep the system easy to operate and identify wear before it causes a larger problem.
How do I request a quote for village hall partitions?
Provide the hall location, approximate opening dimensions, ceiling height, intended uses and any requirements for acoustic separation, appearance or ease of operation. Photographs, plans and details of the existing structure can also help A-Door Additions recommend a suitable system.
Related Articles
How Durable Do Partitions Need to Be in Educational Environments?

What Types of Partitions Are Suitable for Hospitals and Clinics?