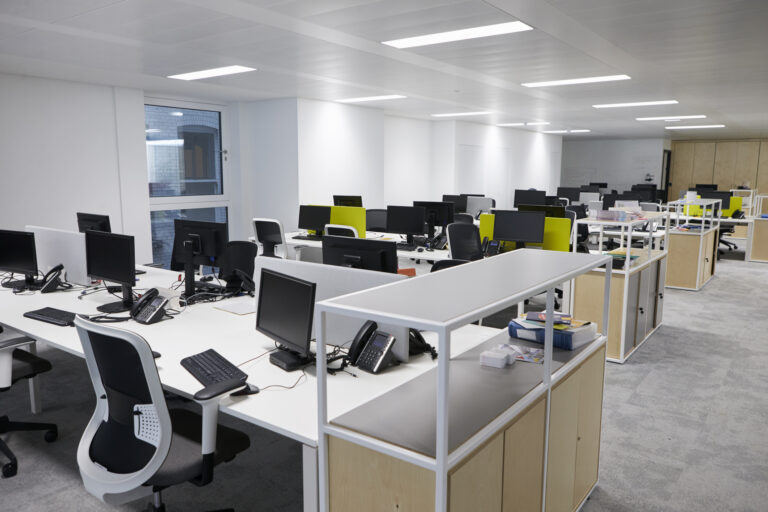
Movable Walls
- Home
- Movable Walls
Flexible Movable Walls for Adaptable Room Layouts
Movable walls provide a flexible way to divide larger rooms without permanently committing the building to one layout. Individual panels can be moved into position when separation is required and stored to one side when the full space needs to be reopened.
A-Door Additions supplies and installs movable partition walls for offices, schools, community venues, hospitality settings and other commercial interiors. They can be used to create meeting rooms, teaching spaces, function areas or temporary divisions within multipurpose rooms.
Each system should be selected according to the opening dimensions, expected frequency of use, storage arrangement and required acoustic performance. A range of panel finishes and configurations may be available, helping the completed wall complement the surrounding interior as well as meet the practical needs of the space.
We provide advice from the initial discussion and site assessment through to specification and installation, helping you choose a movable wall that is suitable for the building and straightforward to operate.
The current page presents the systems as flexible solutions for offices, schools, hotels, conference venues and residential properties, with different finishes, operating systems and acoustic ratings available.
What Is a Movable Wall and How Does It Work?
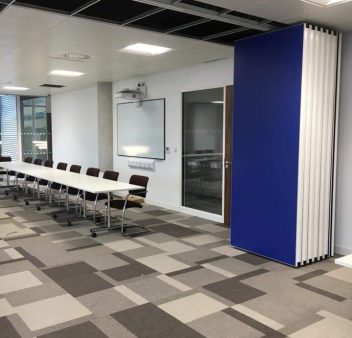
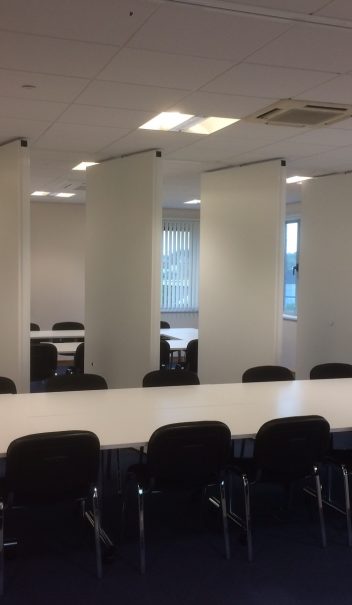
Unlike a permanent partition, a movable system allows one room to support several uses. A conference room can be divided for smaller meetings, a school hall can accommodate separate teaching groups, or a hospitality venue can adjust its function space to suit different events.
Acoustic movable walls are available where limiting sound transfer is an important requirement. Their performance depends on the construction of the panels, the seals between them, the interfaces with the floor and ceiling, and the surrounding building structure. The required acoustic rating should therefore be established before a system is selected.
Manual and automated operating options may be available depending on the chosen system, opening dimensions and project requirements.
01
Space Optimisation
Easily divide or expand a room to suit your changing needs.
02
Flexible Layouts
Perfect for offices, schools, and event spaces that require adaptable configurations.
03
Acoustic Performance
Available with soundproofing to reduce noise between divided areas.
04
Modern and Stylish Design
Available in a variety of finishes, including glass, wood, and vinyl, to complement any interior.
05
Easy to Operate
Smooth-gliding panels allow for quick reconfiguration of your space.
06
Cost-Effective Alternative to Permanent Walls
No need for major renovations or construction.
Movable Wall Systems and Configurations
Sliding Movable Walls
Folding Movable Walls
Acoustic Movable Walls
Glazed Movable Walls
Manual and Automated Operation
Professional Movable Wall
Supply and Installation
We also discuss how the divided rooms will be used, how often the wall is likely to be moved and whether acoustic separation is required. This helps determine the appropriate panel construction, seals, finishes and operating arrangement. Once the specification has been agreed, the system is installed and checked to confirm that the panels move correctly, align within the opening and engage securely when the wall is closed.
A-Door Additions supports movable wall projects for educational, commercial, community and hospitality environments in the South West, with wider UK project capability.
Frequently Asked Questions
What is a movable wall?
A movable wall is a flexible room-dividing system made up of individual panels that can be opened, closed or repositioned to change the layout of a space without constructing a permanent wall.
Where are movable walls commonly used?
Movable walls are suitable for offices, schools, hotels, conference venues, hospitality spaces, healthcare settings and other buildings that need adaptable room layouts.
How do movable walls operate?
Most movable walls run along a track system and are moved into position when the space needs to be divided. Depending on the chosen system, operation may be manual or automated.
Do movable walls require a floor track?
Some systems are supported entirely from an overhead track and do not require a floor track. Others may use floor guidance depending on the wall type, opening size and installation requirements.
Can movable walls help reduce noise?
Yes. Acoustic movable walls are available for spaces where sound separation is important. The level of sound reduction will depend on the panel construction, seals and overall system specification.
What finishes are available for movable walls?
Movable walls can be supplied in a range of finishes, including glass, timber, fabric-faced, laminate and other decorative options. The available choices will depend on the selected system.
Can movable walls be made to fit a specific opening?
Yes. Movable wall systems can be specified to suit the width, height and practical requirements of a particular space. A site survey is normally needed to confirm measurements and structural support.
Are automatic movable walls available?
Yes. Manual and automated operating options are available for certain systems. The most suitable choice will depend on the size of the wall, frequency of use, budget and accessibility requirements.
How much maintenance does a movable wall require?
Movable walls should be inspected and serviced periodically to keep tracks, rollers, seals, panels and operating mechanisms working correctly. The recommended maintenance schedule will depend on the system and how often it is used.
How do I request a quote for a movable wall?
Provide the site location, approximate opening dimensions, ceiling height, intended use and any acoustic or finish requirements. Photographs, drawings or plans can also help A-Door Additions recommend a suitable system and prepare a quotation.
Related Articles
What Maintenance Is Required for Movable Partition Systems?

What Types of Partitions Are Suitable for Hospitals and Clinics?